Permitted Development can offer a faster route to converting commercial buildings into new homes. With over a decade of experience, we help developers and building owners reduce planning risk and unlock the potential of existing buildings. Read on to find out how...
At Office S&M, we have spent over a decade helping developers and building owners unlock the potential of existing buildings, from offices and shops to former factories and historic properties, creating high quality homes through commercial to residential conversions.
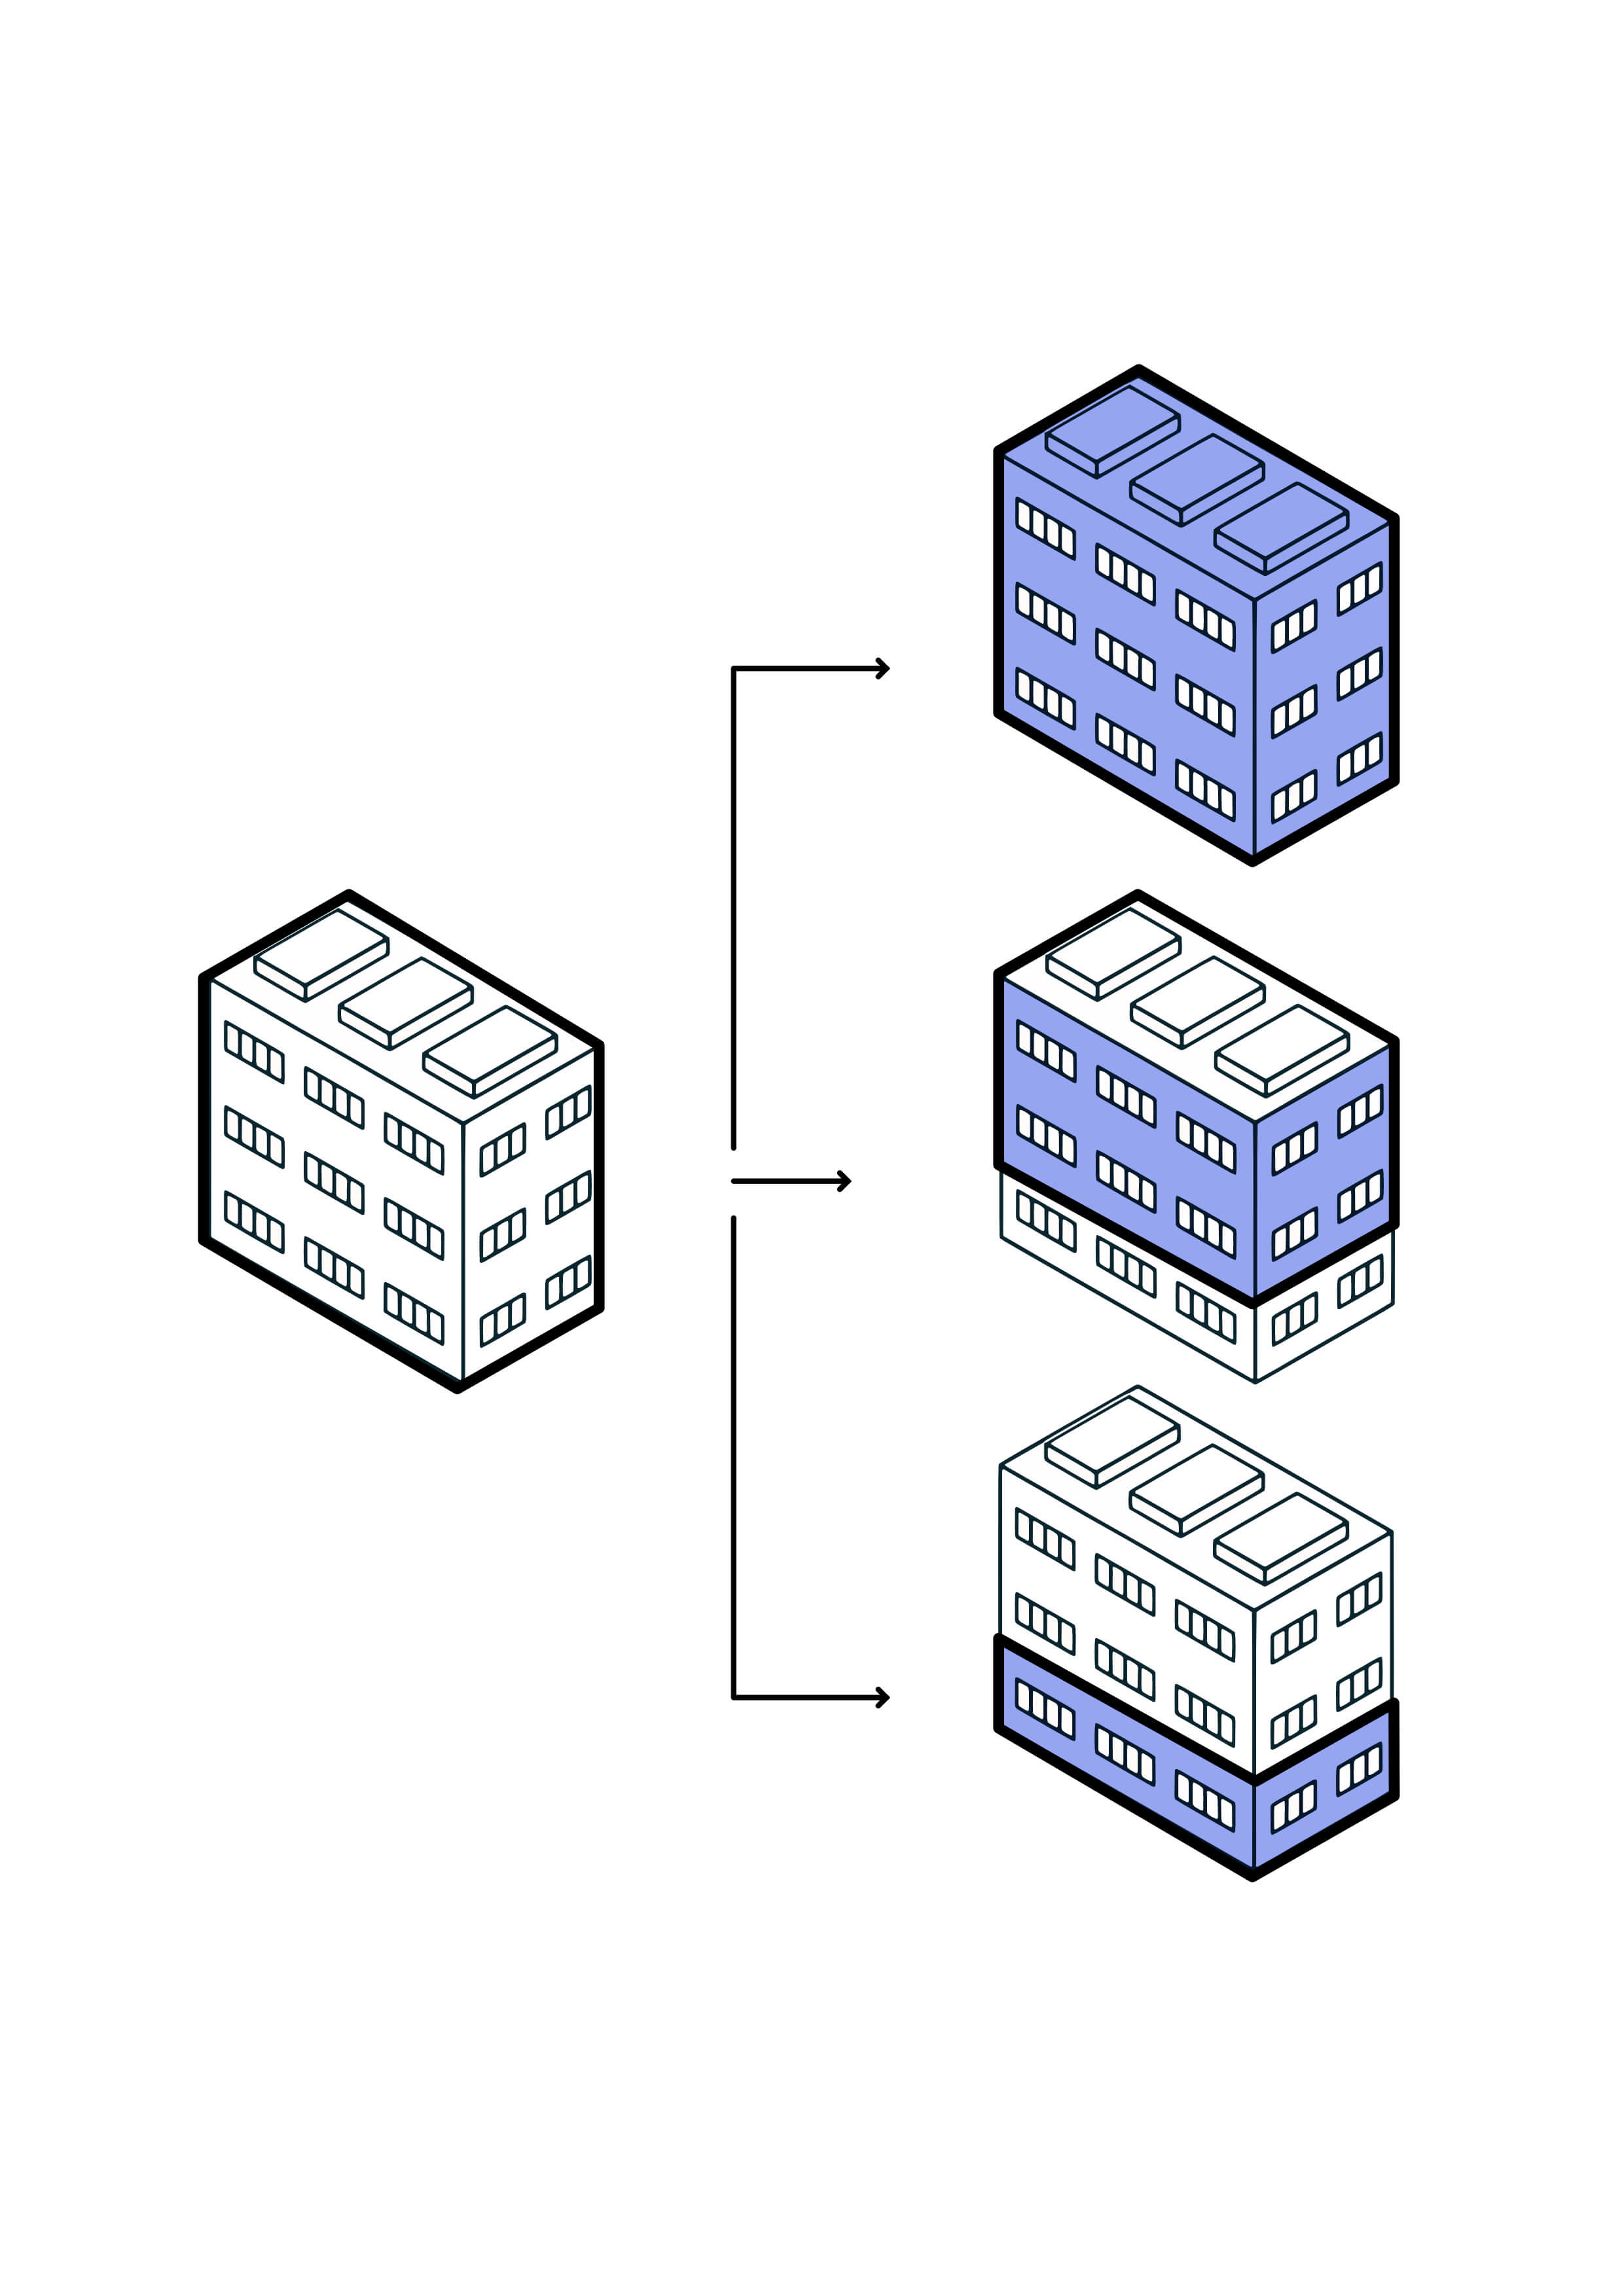
Through our projects, we have used Class MA Permitted Development Rights as an efficient and lower risk planning route for converting underused commercial buildings into new homes. Recent changes have made the rules more flexible, removing vacancy requirements and floorspace limits while allowing partial conversions.
Our experience helps us identify opportunities early, from testing daylight and layouts to making the most of challenging floorplates and developing the right planning strategy, including separate planning applications where needed.
This guide shares what we have learnt, explaining how commercial to residential Permitted Development works, which buildings qualify and whether Class MA could be right for your project.
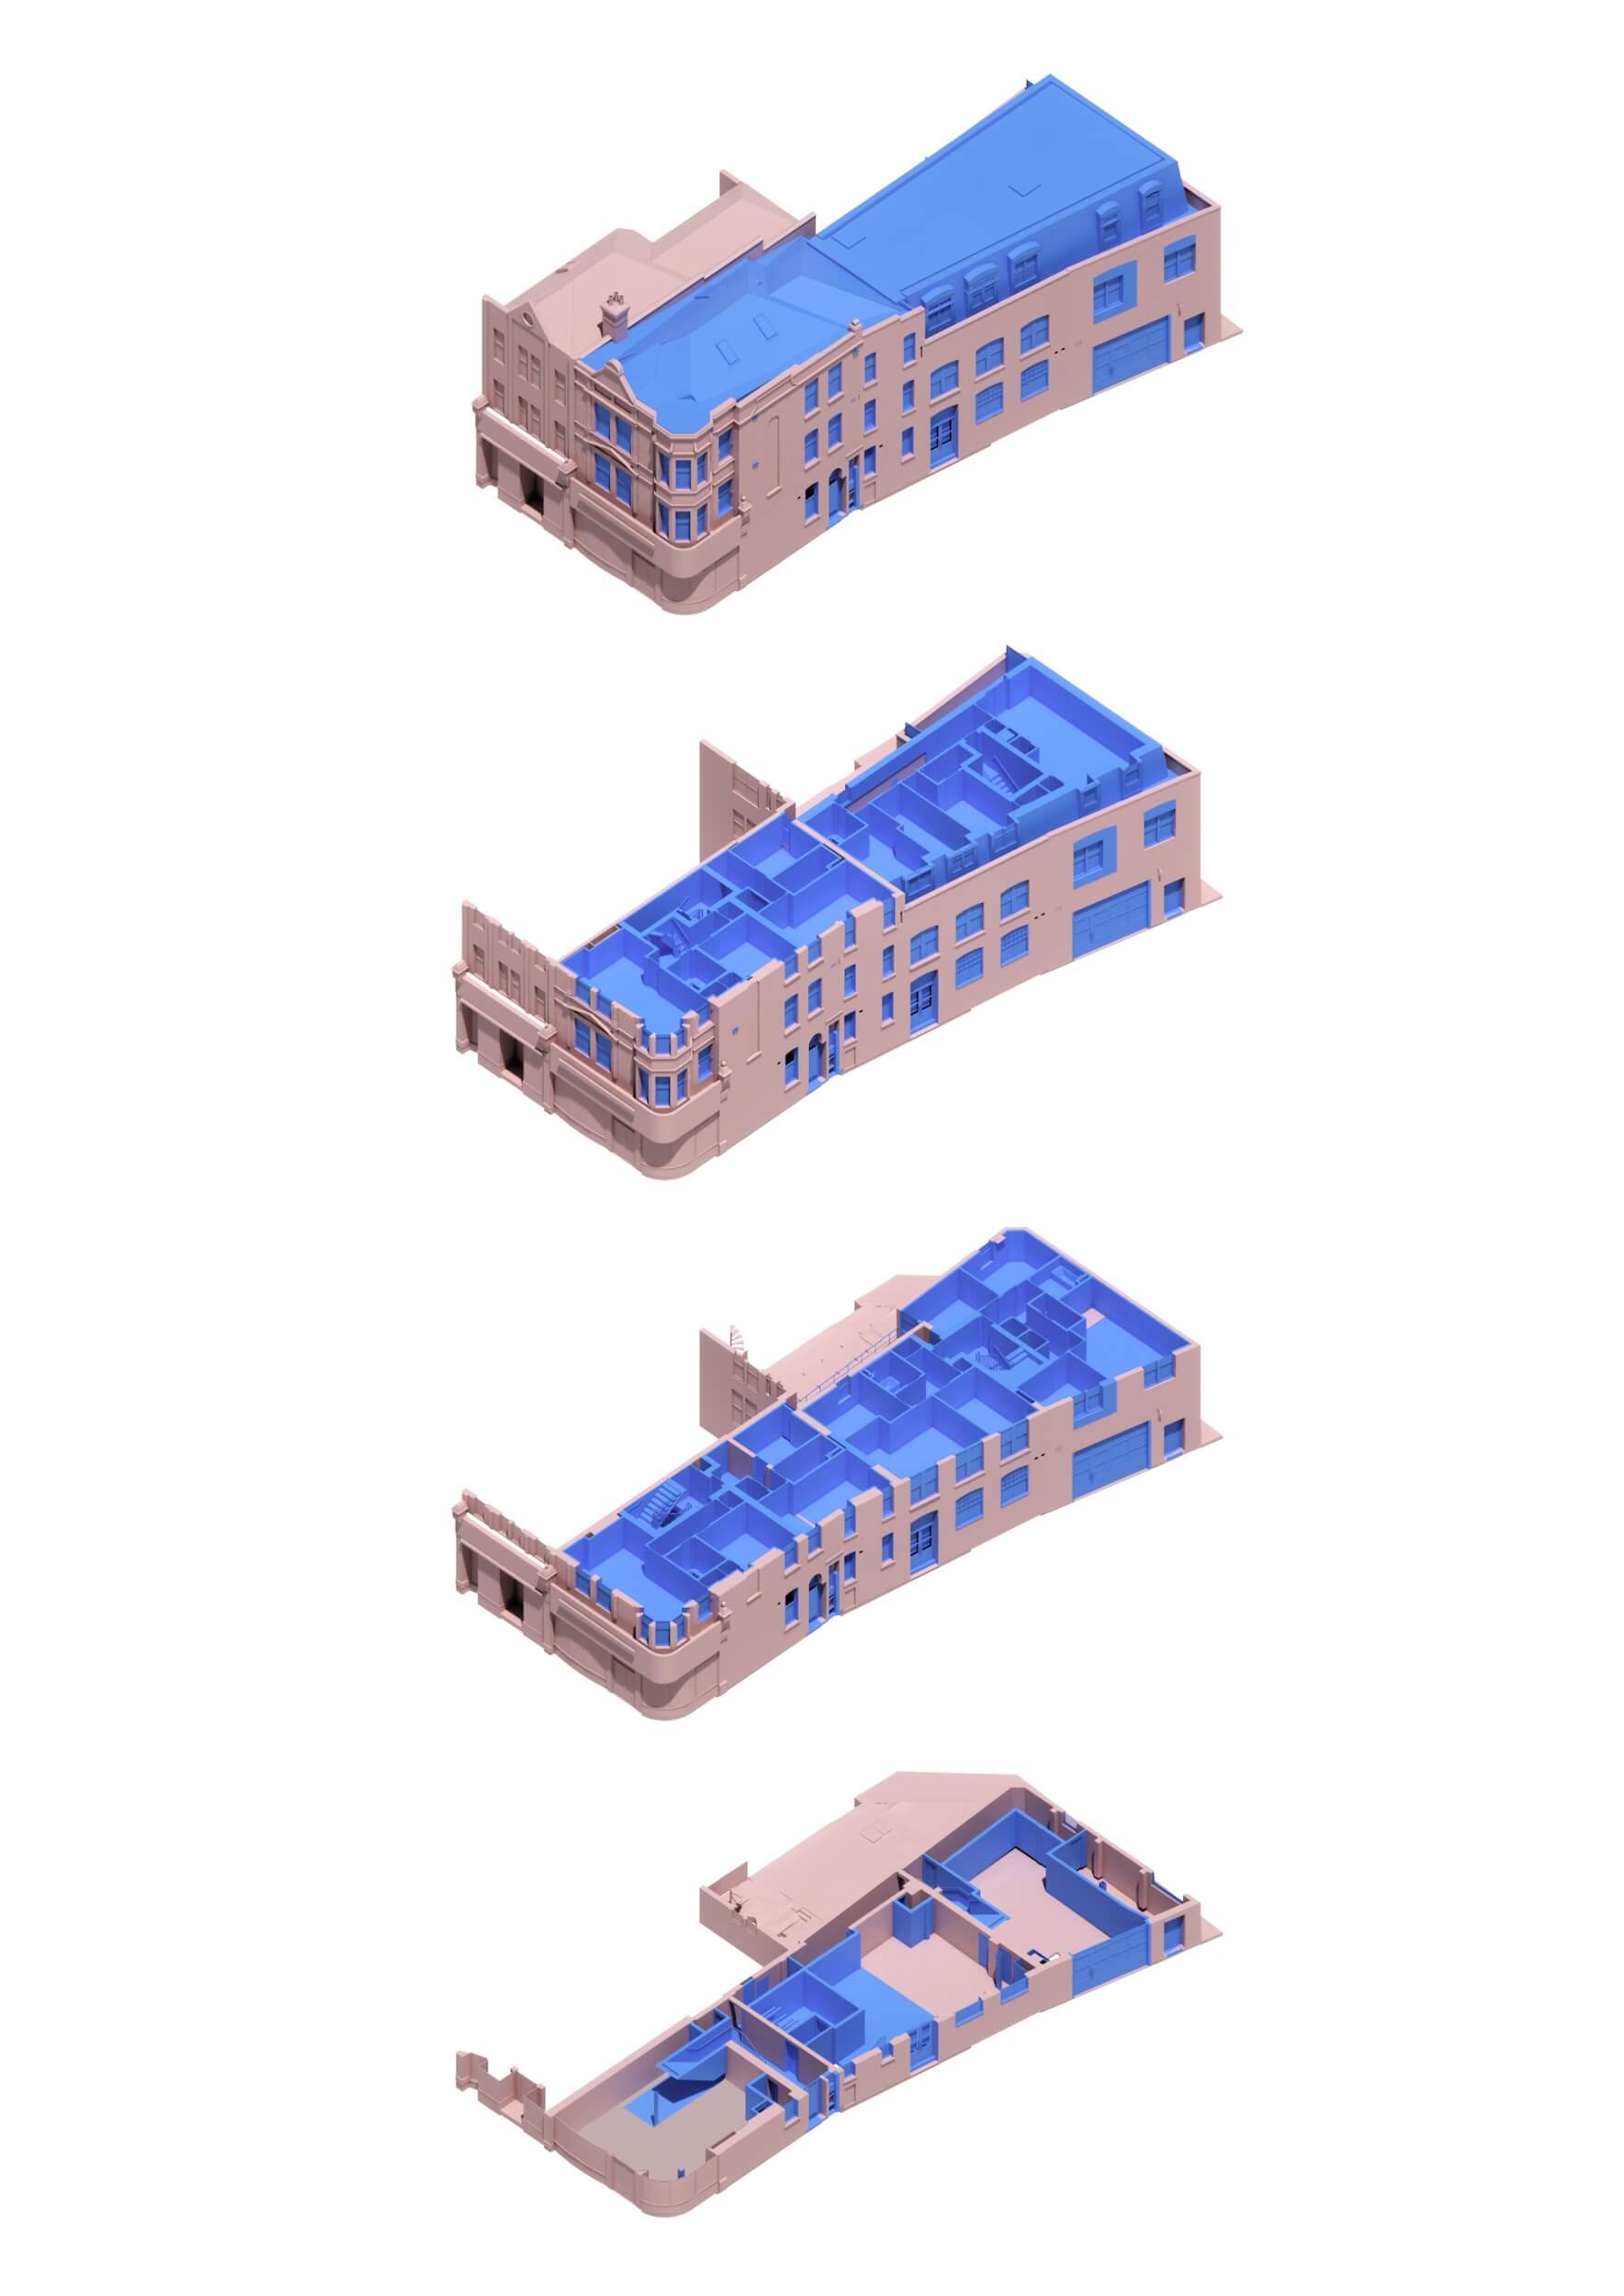
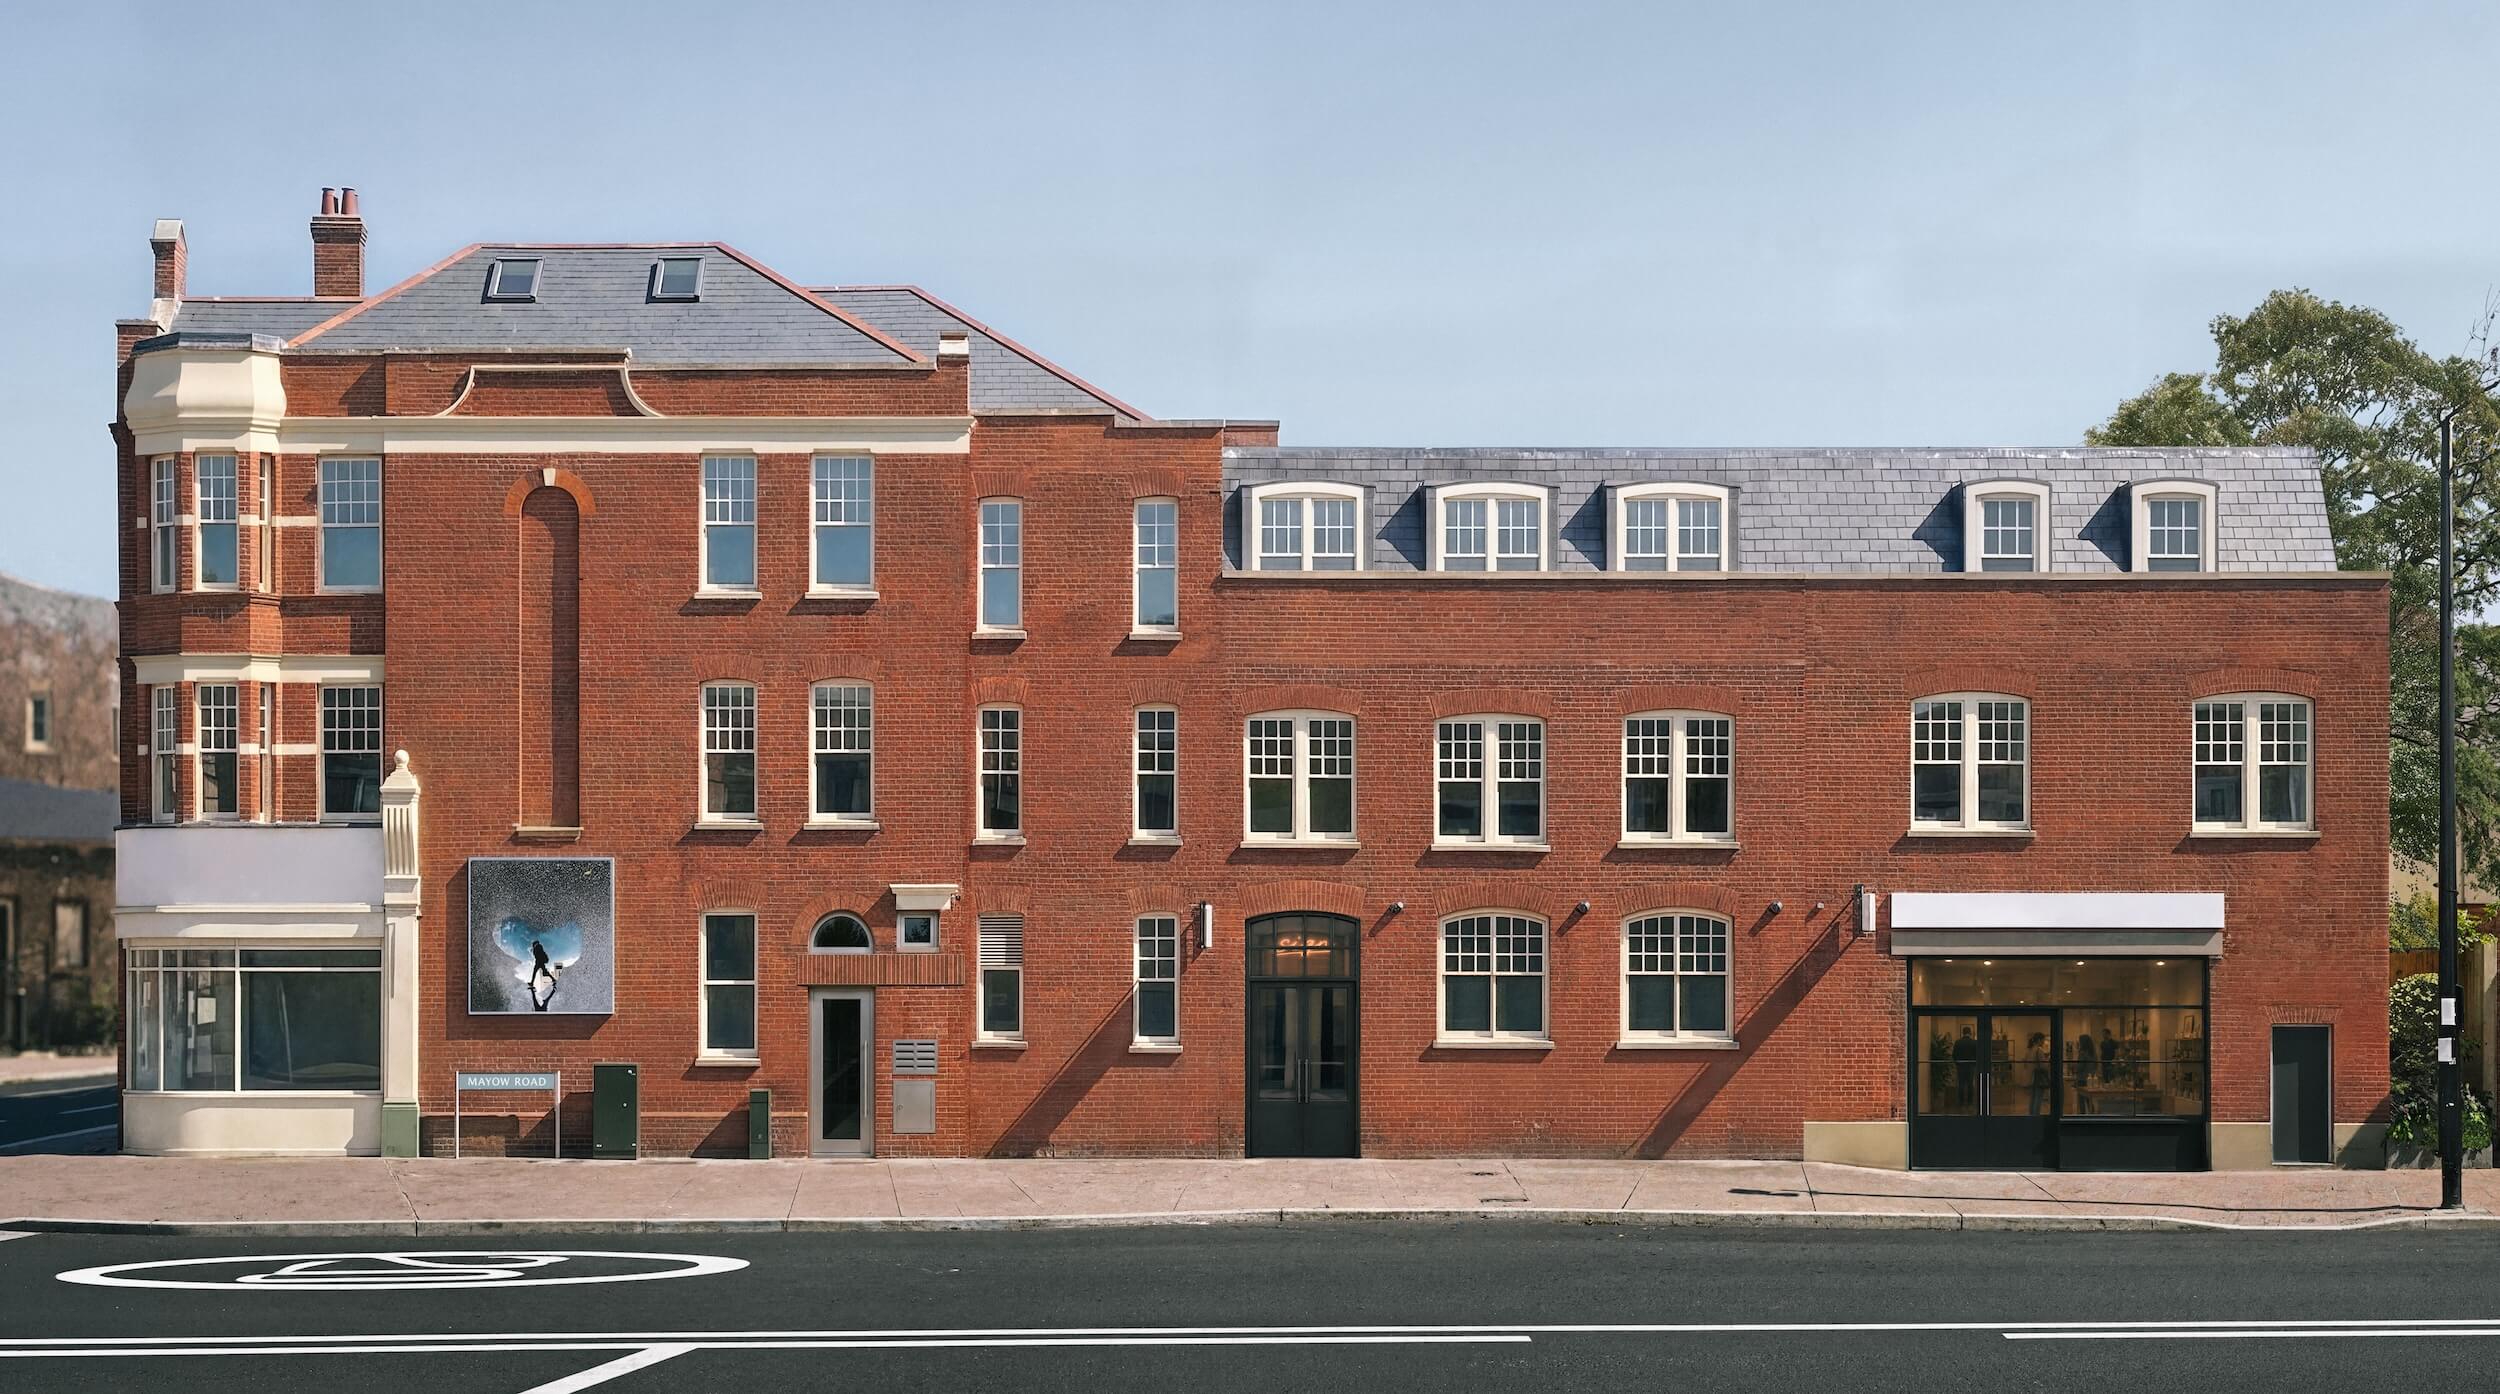
What is commercial to residential Permitted Development?
Class MA allows qualifying Class E buildings to be converted into homes (Class C3) without full planning permission. Buildings must have been in Class E use for at least two years. This can include offices, shops and some light industrial spaces.
For developers, this offers a more defined route to establishing residential use and assessing development potential before committing to extensive work.
Key Insights
- A quicker plannin groute: Applications are generally determined within 56 calendar days, providing a clearer development programme.
- More buildings qualify: Since 2024, there is no vacancy requirement or floorspace limit and partial conversions are possible.
- Good design still matters: Planning eligibility does not guarantee good housing. Daylight, layouts, access, space standards and the character of the existing building should be considered from the outset.
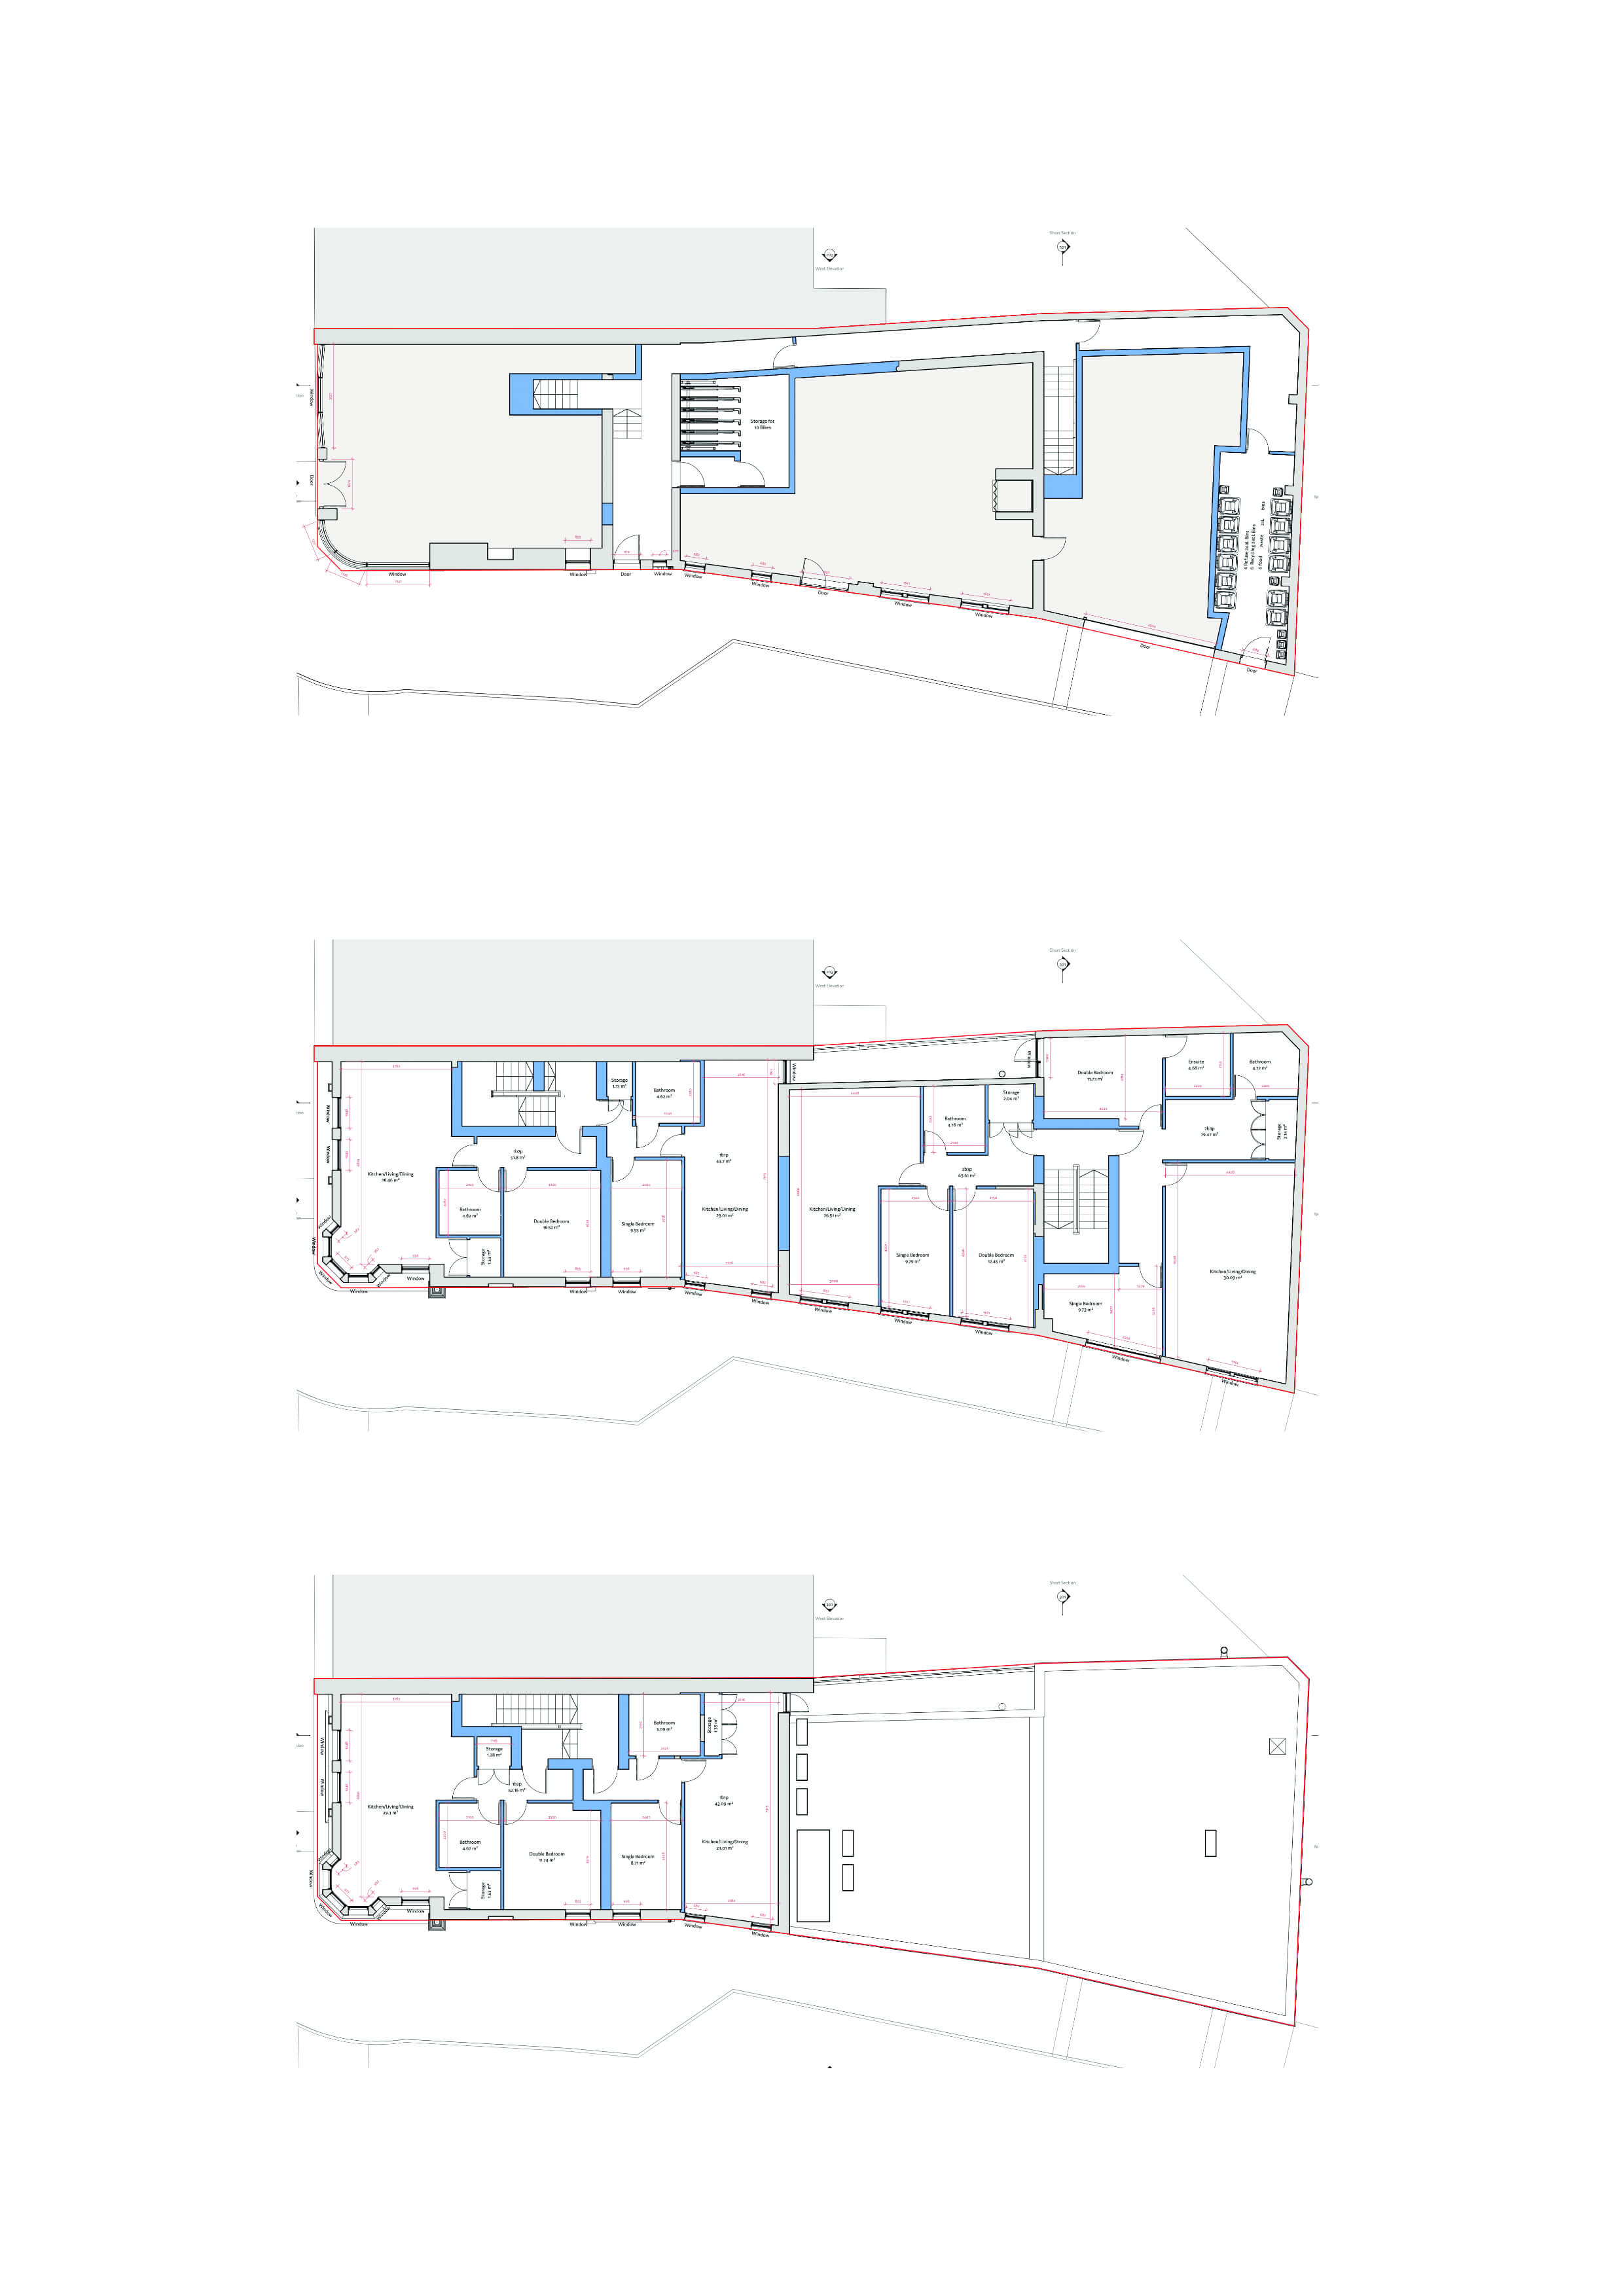

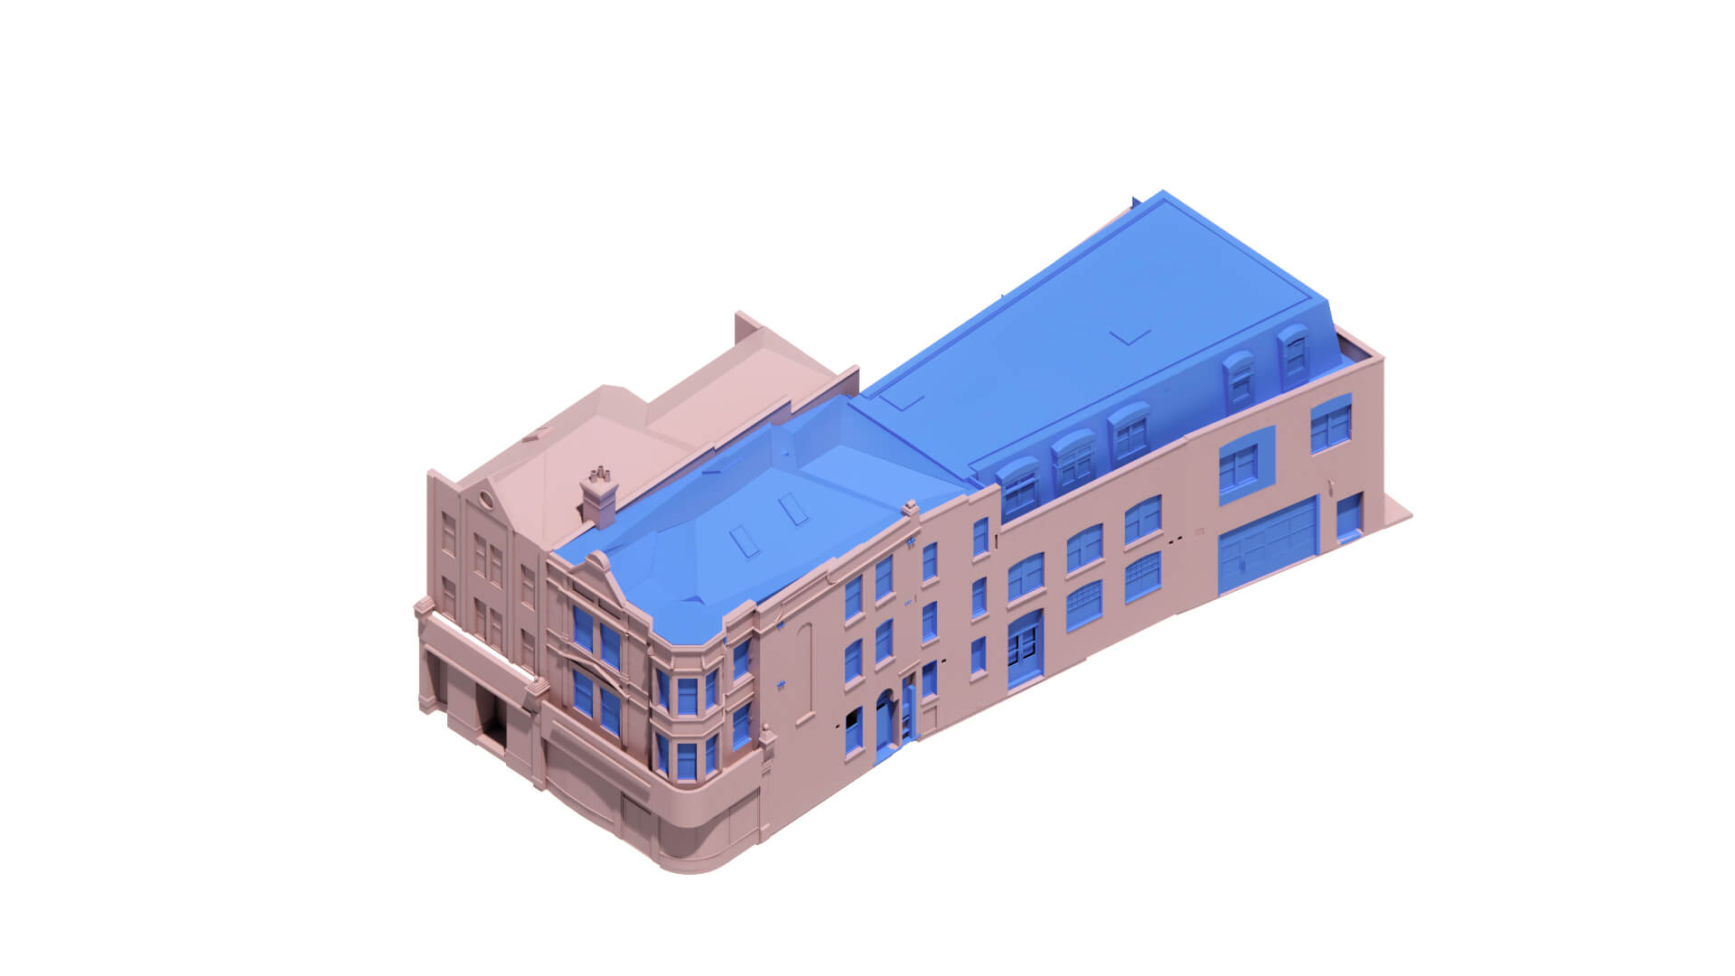
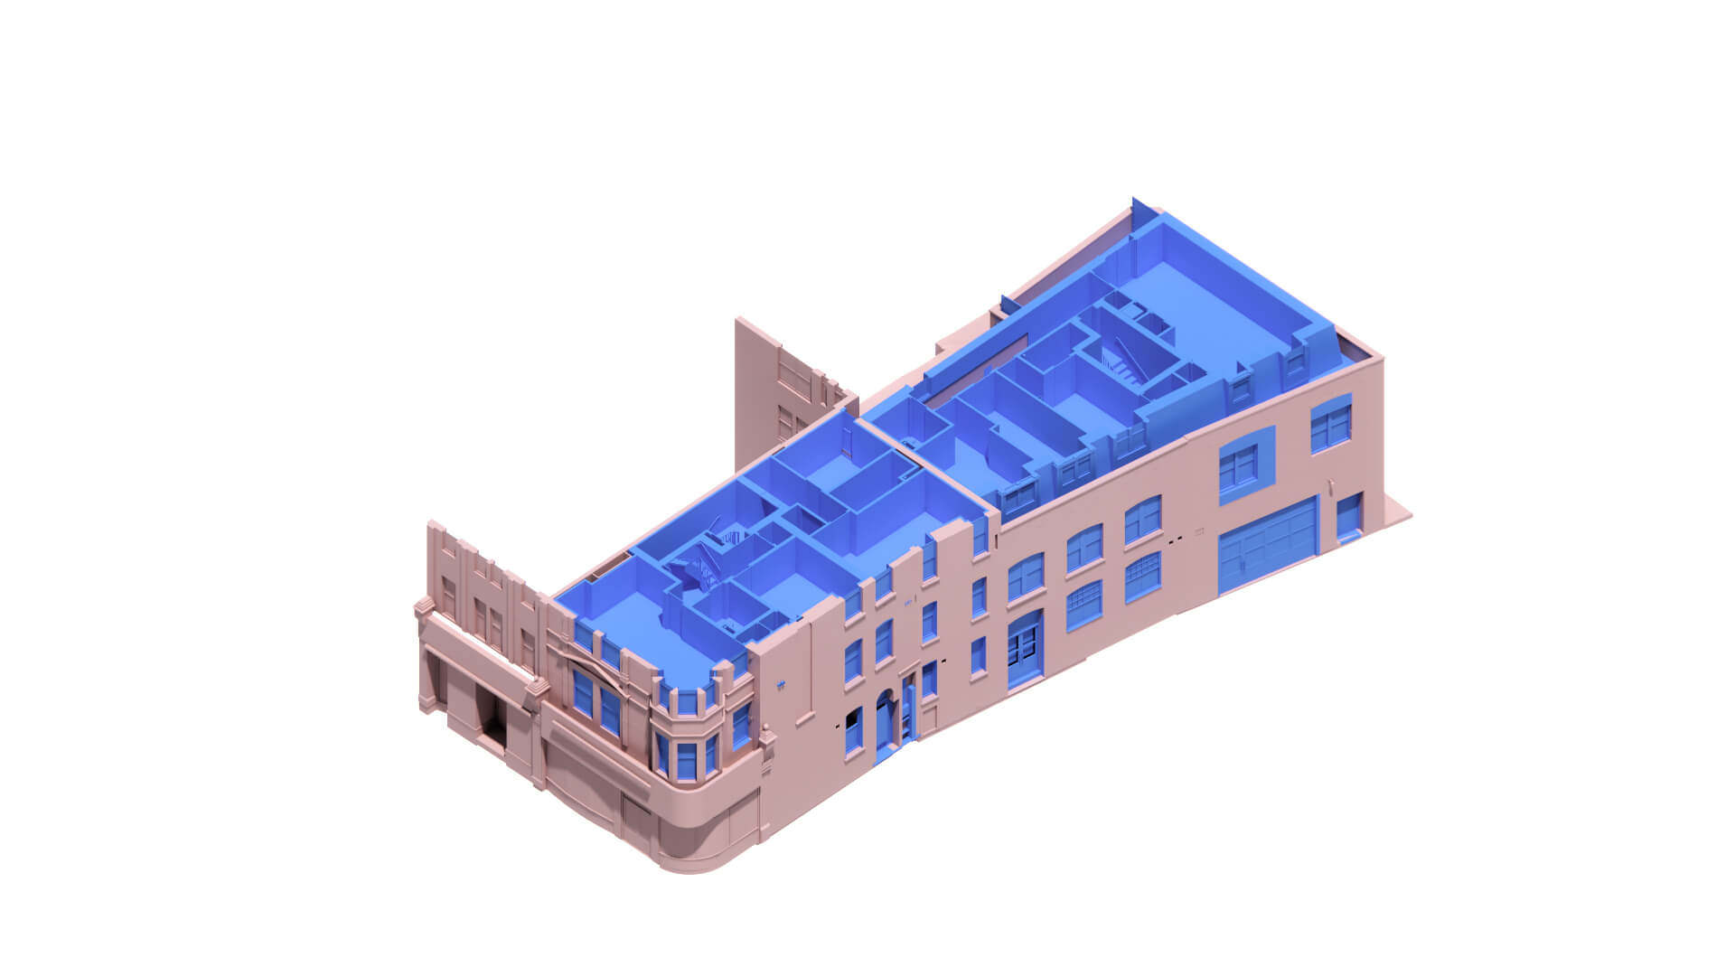
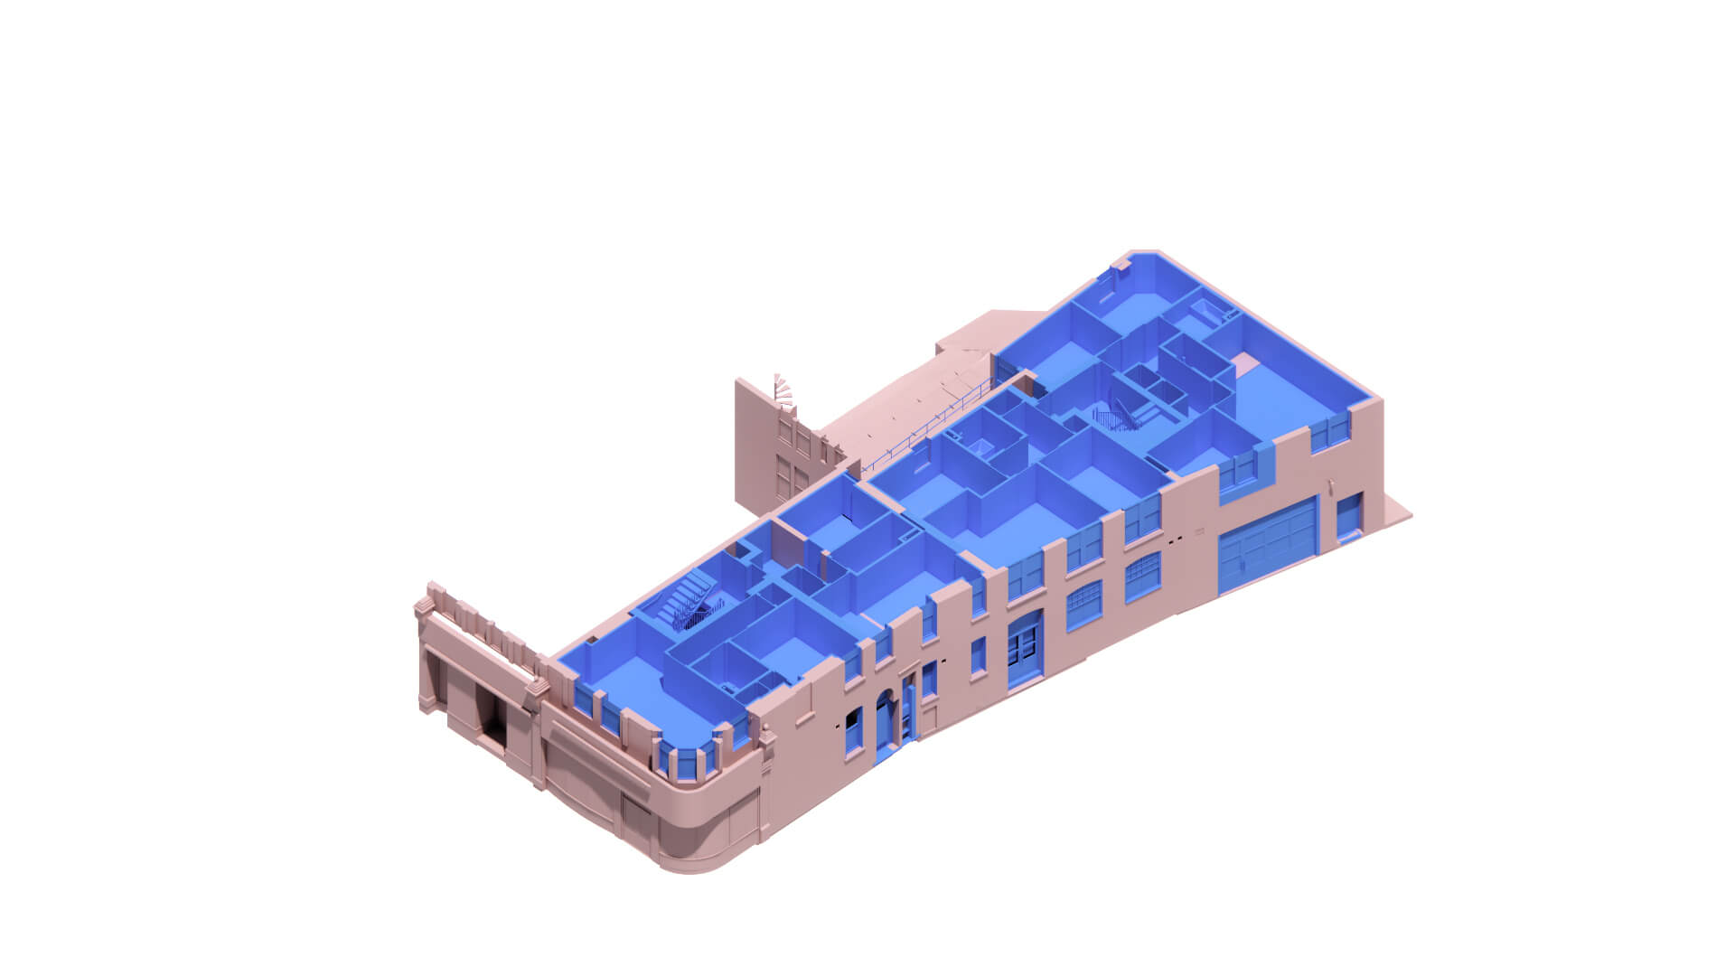
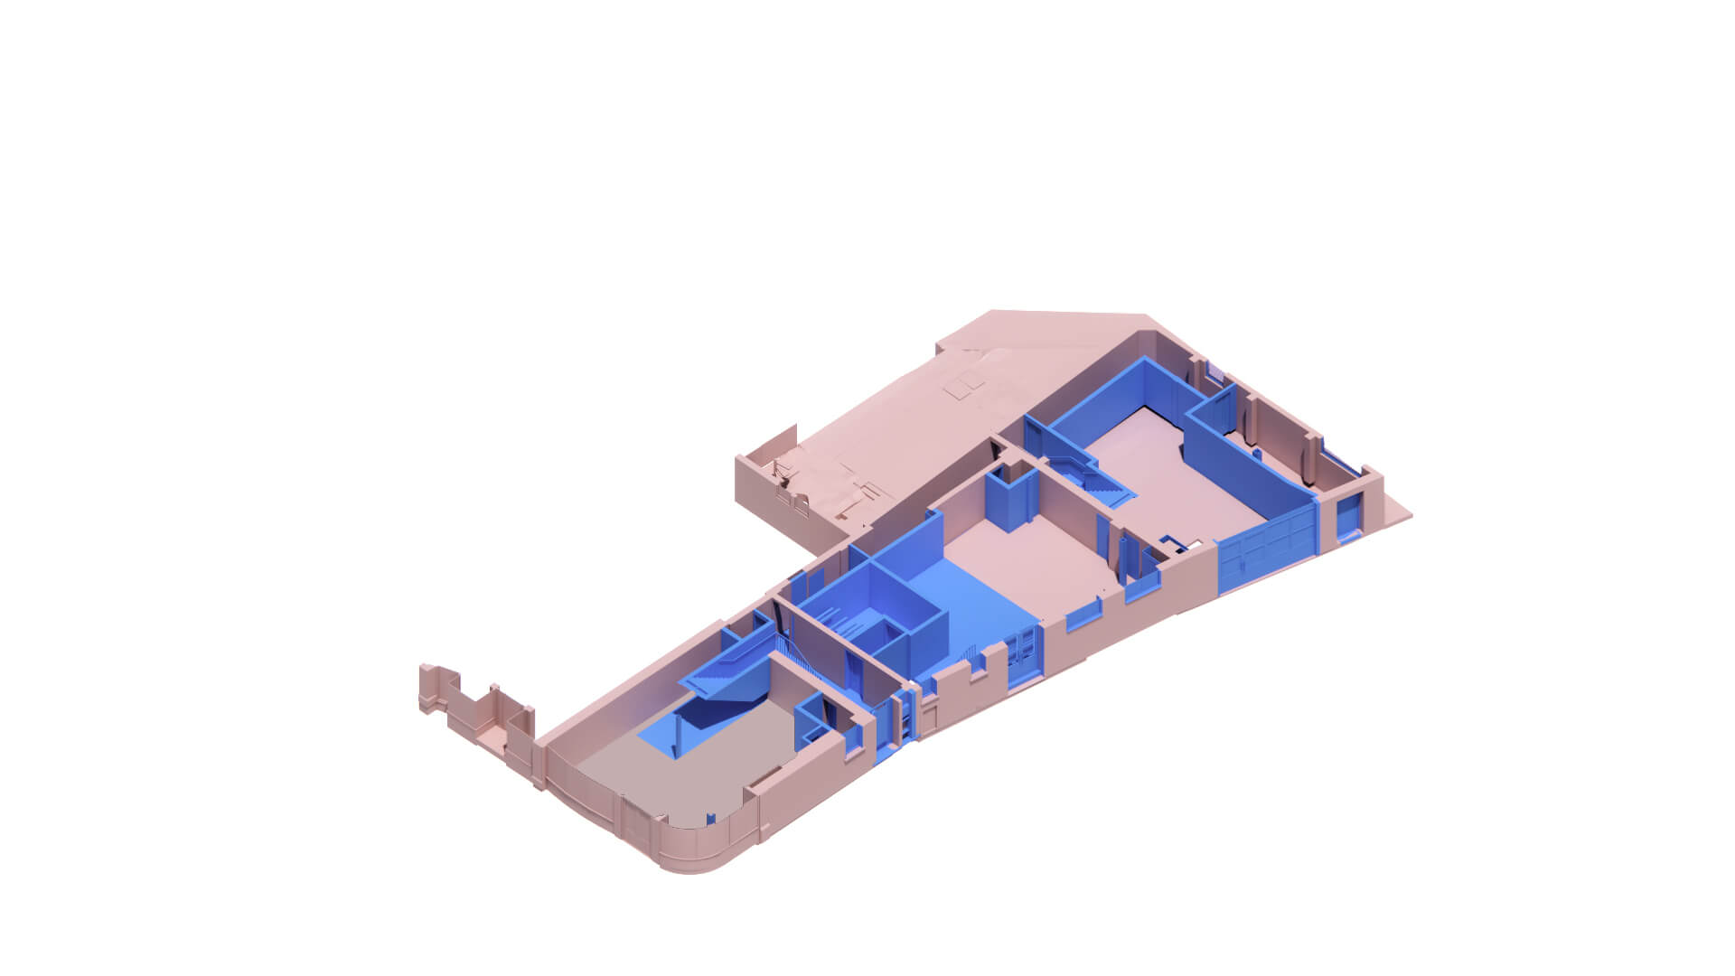
Which buildings qualify for Permitted Development?
Commercial to residential Permitted Development in England, known as Class MA, allows qualifying Class E buildings to be converted into residential homes within Use Class C3 without applying for full planning permission.
Buildings must have been in Class E use for at least two years. This can include offices, shops and some light industrial spaces. They do not need to be vacant before an application is made.
There are, however, some important restrictions. Permitted Development Rights can be limited through Article 4 Directions and certain protected locations are excluded. Conservation areas are not automatically excluded, although additional assessment may be required in some circumstances.
Understanding the existing use and planning history of a building is therefore one of the first things we look at when assessing a site.
What evidence is needed?
A commercial to residential Permitted Development application needs to be supported by a clear set of architectural drawings and the relevant technical information.
The proposals need to demonstrate that the new homes meet the required space and daylight standards, that the layouts meet relevant fire safety requirements, that there are no external changes (in this application) and that future residents will not be exposed to unacceptable levels of noise, flooding or transport related impacts.
Depending on the building and its location, supporting information may also include an Internal Daylight Assessment, Noise Impact Assessment, Transport Statement, Flood Risk Assessment or Contamination Statement.
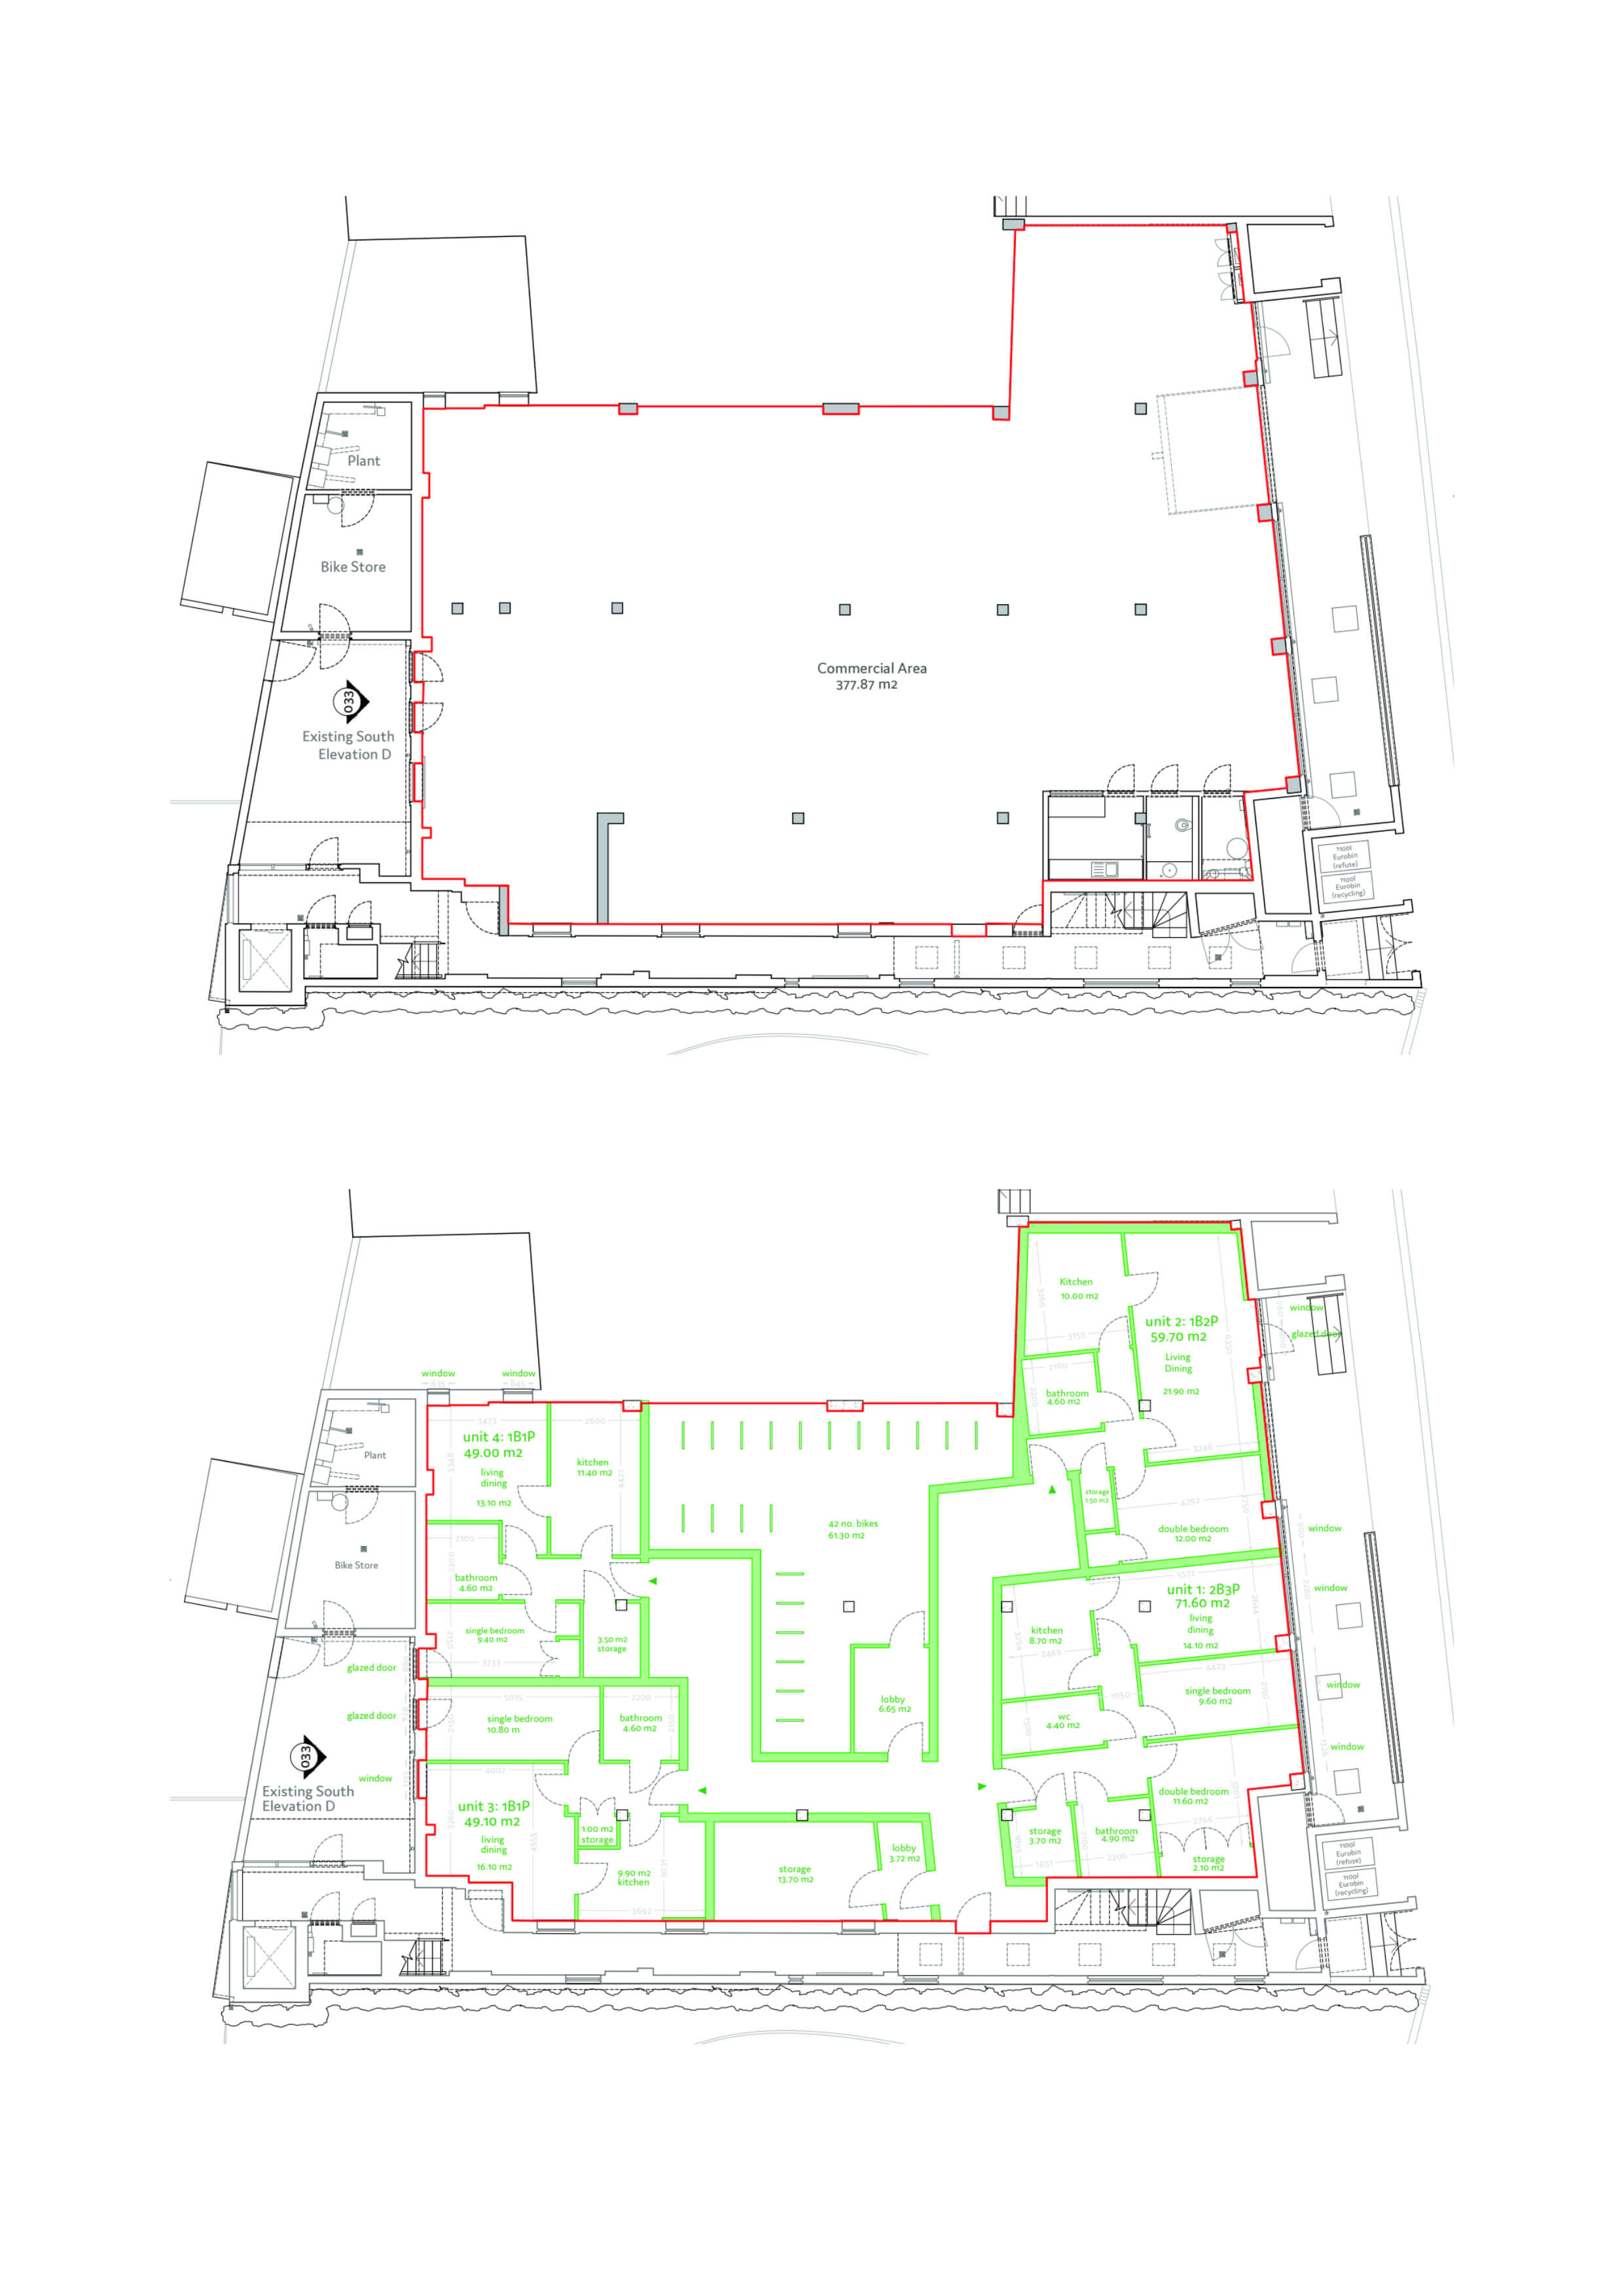
Office to Residential Permitted Development
How long does it take?
A Class MA Permitted Development application should be determined in 8 weeks.
If the Local Planning Authority does not determine the application within this time frame, then the scheme is automatically approved under ‘deemed consent’, so long as the original criteria is satisfied.
One difference between approval under Permitted Development and full Planning Permission is that the work must be completed within 3 years.
What else should I know?
As planning levies and legal obligations don’t apply to Permitted Development approvals, your statutory costs will be significantly lower.
Furthermore, mixed-use buildings with dwellings of two flats or less, can have existing residential use formally established using an advance Class G application, making the process even more efficient.
Permitted Development can form one part of a wider planning strategy.
For mixed use buildings, Class G can sometimes be used to establish residential use alongside an existing commercial use.
Where external changes are needed, such as new windows, entrances or extensions, these can be considered through a separate planning application.
This can help separate the principle of residential use from more detailed alterations to the building and reduce planning risk across the project.
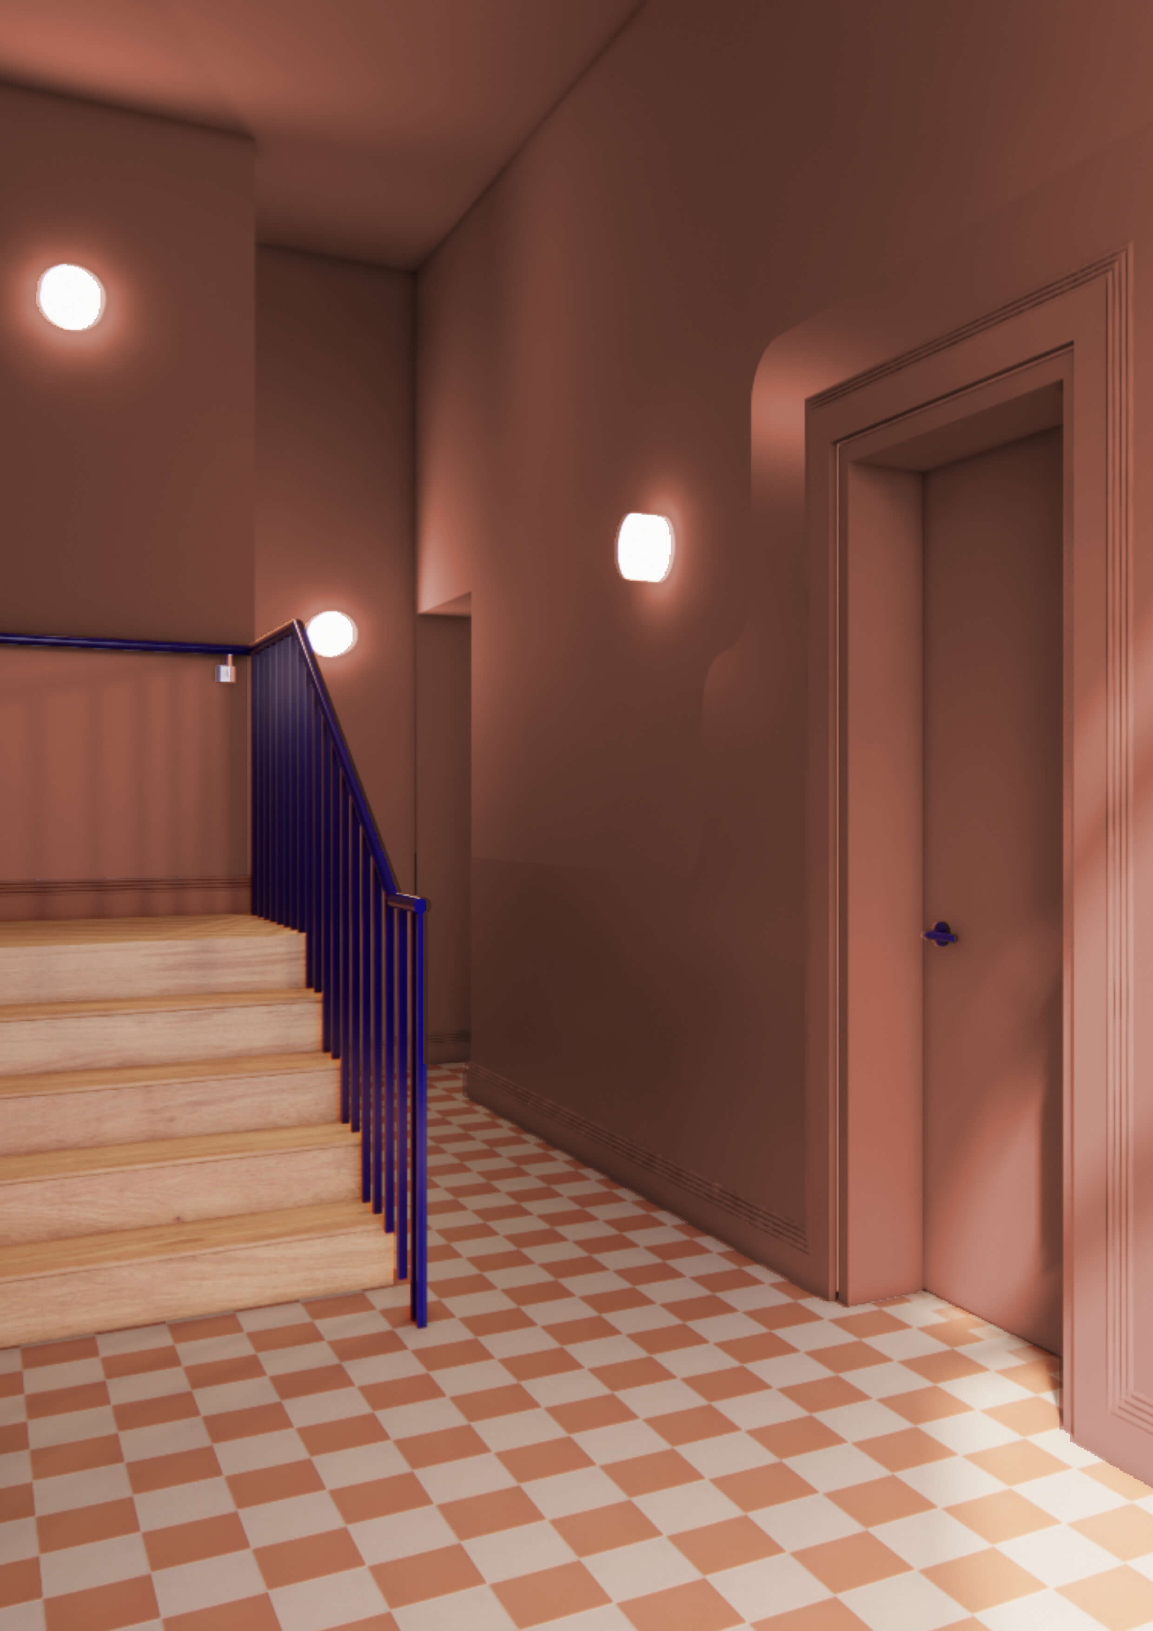
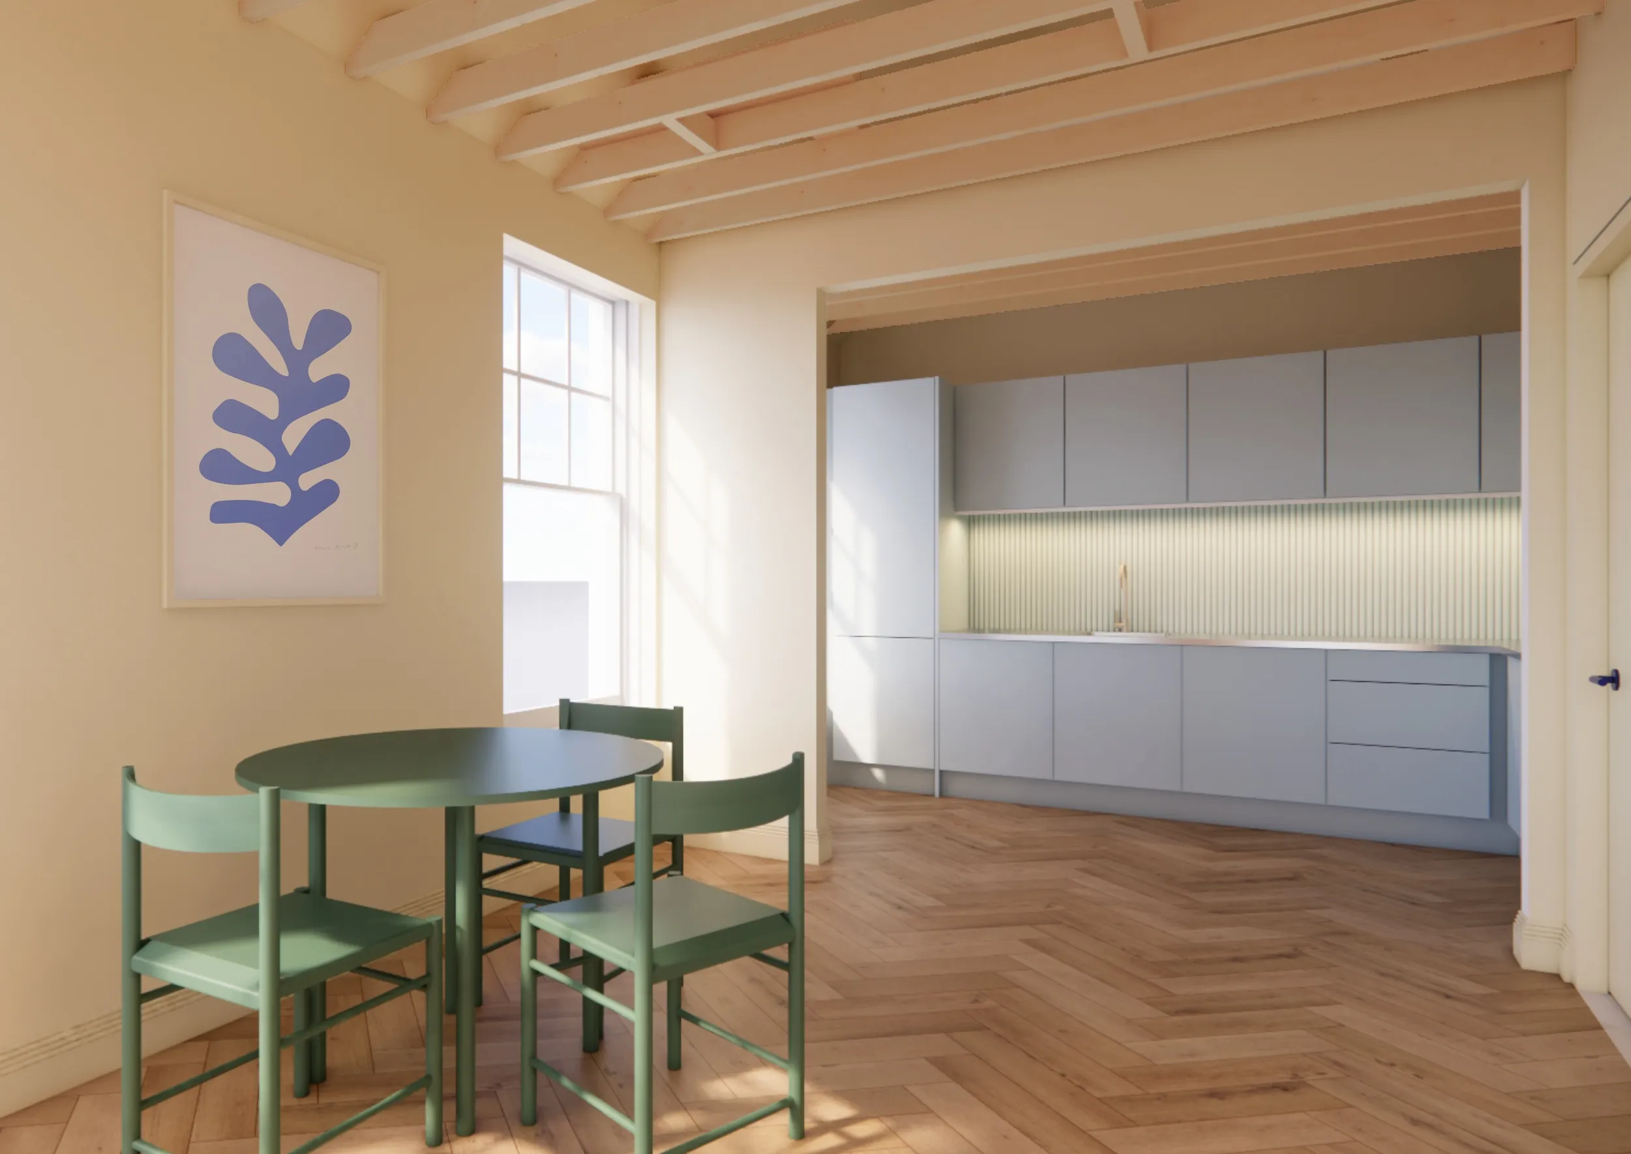
Office S&M & Commercial to Residential Conversion
At Office S&M, much of our work starts with existing buildings that need a bit of imagination to unlock their potential.
We work with developers from early site assessment and feasibility through planning, detailed design and construction, helping to understand what a building can realistically achieve before significant time and money is committed.
Our own projects have shown that daylight, unit size and how deeper areas of a floorplate are used can make a major difference to the quality of a conversion.
For us, the key question is not only whether a building can be converted into homes but whether it can be converted into good homes.