Streatham Wells Primary SEND
Office S&M Architects have worked closely with Charter Schools Trust to introduce a new SEND provision and universal facilities within the constraints of an existing mid-century primary school in South London. This did not require any extensions, by carefully re-using and upgrading existing space within the school to make the most of the current building.
The project demonstrates that inclusivity can be achieved through the careful reconfiguration of existing space, showing how small interventions can have a wider impact on accessibility and learning. This aligns with the government’s agenda of integrating SEND (Special Education Needs and Disabilities) support within mainstream educational settings, while also upgrading the education estate.
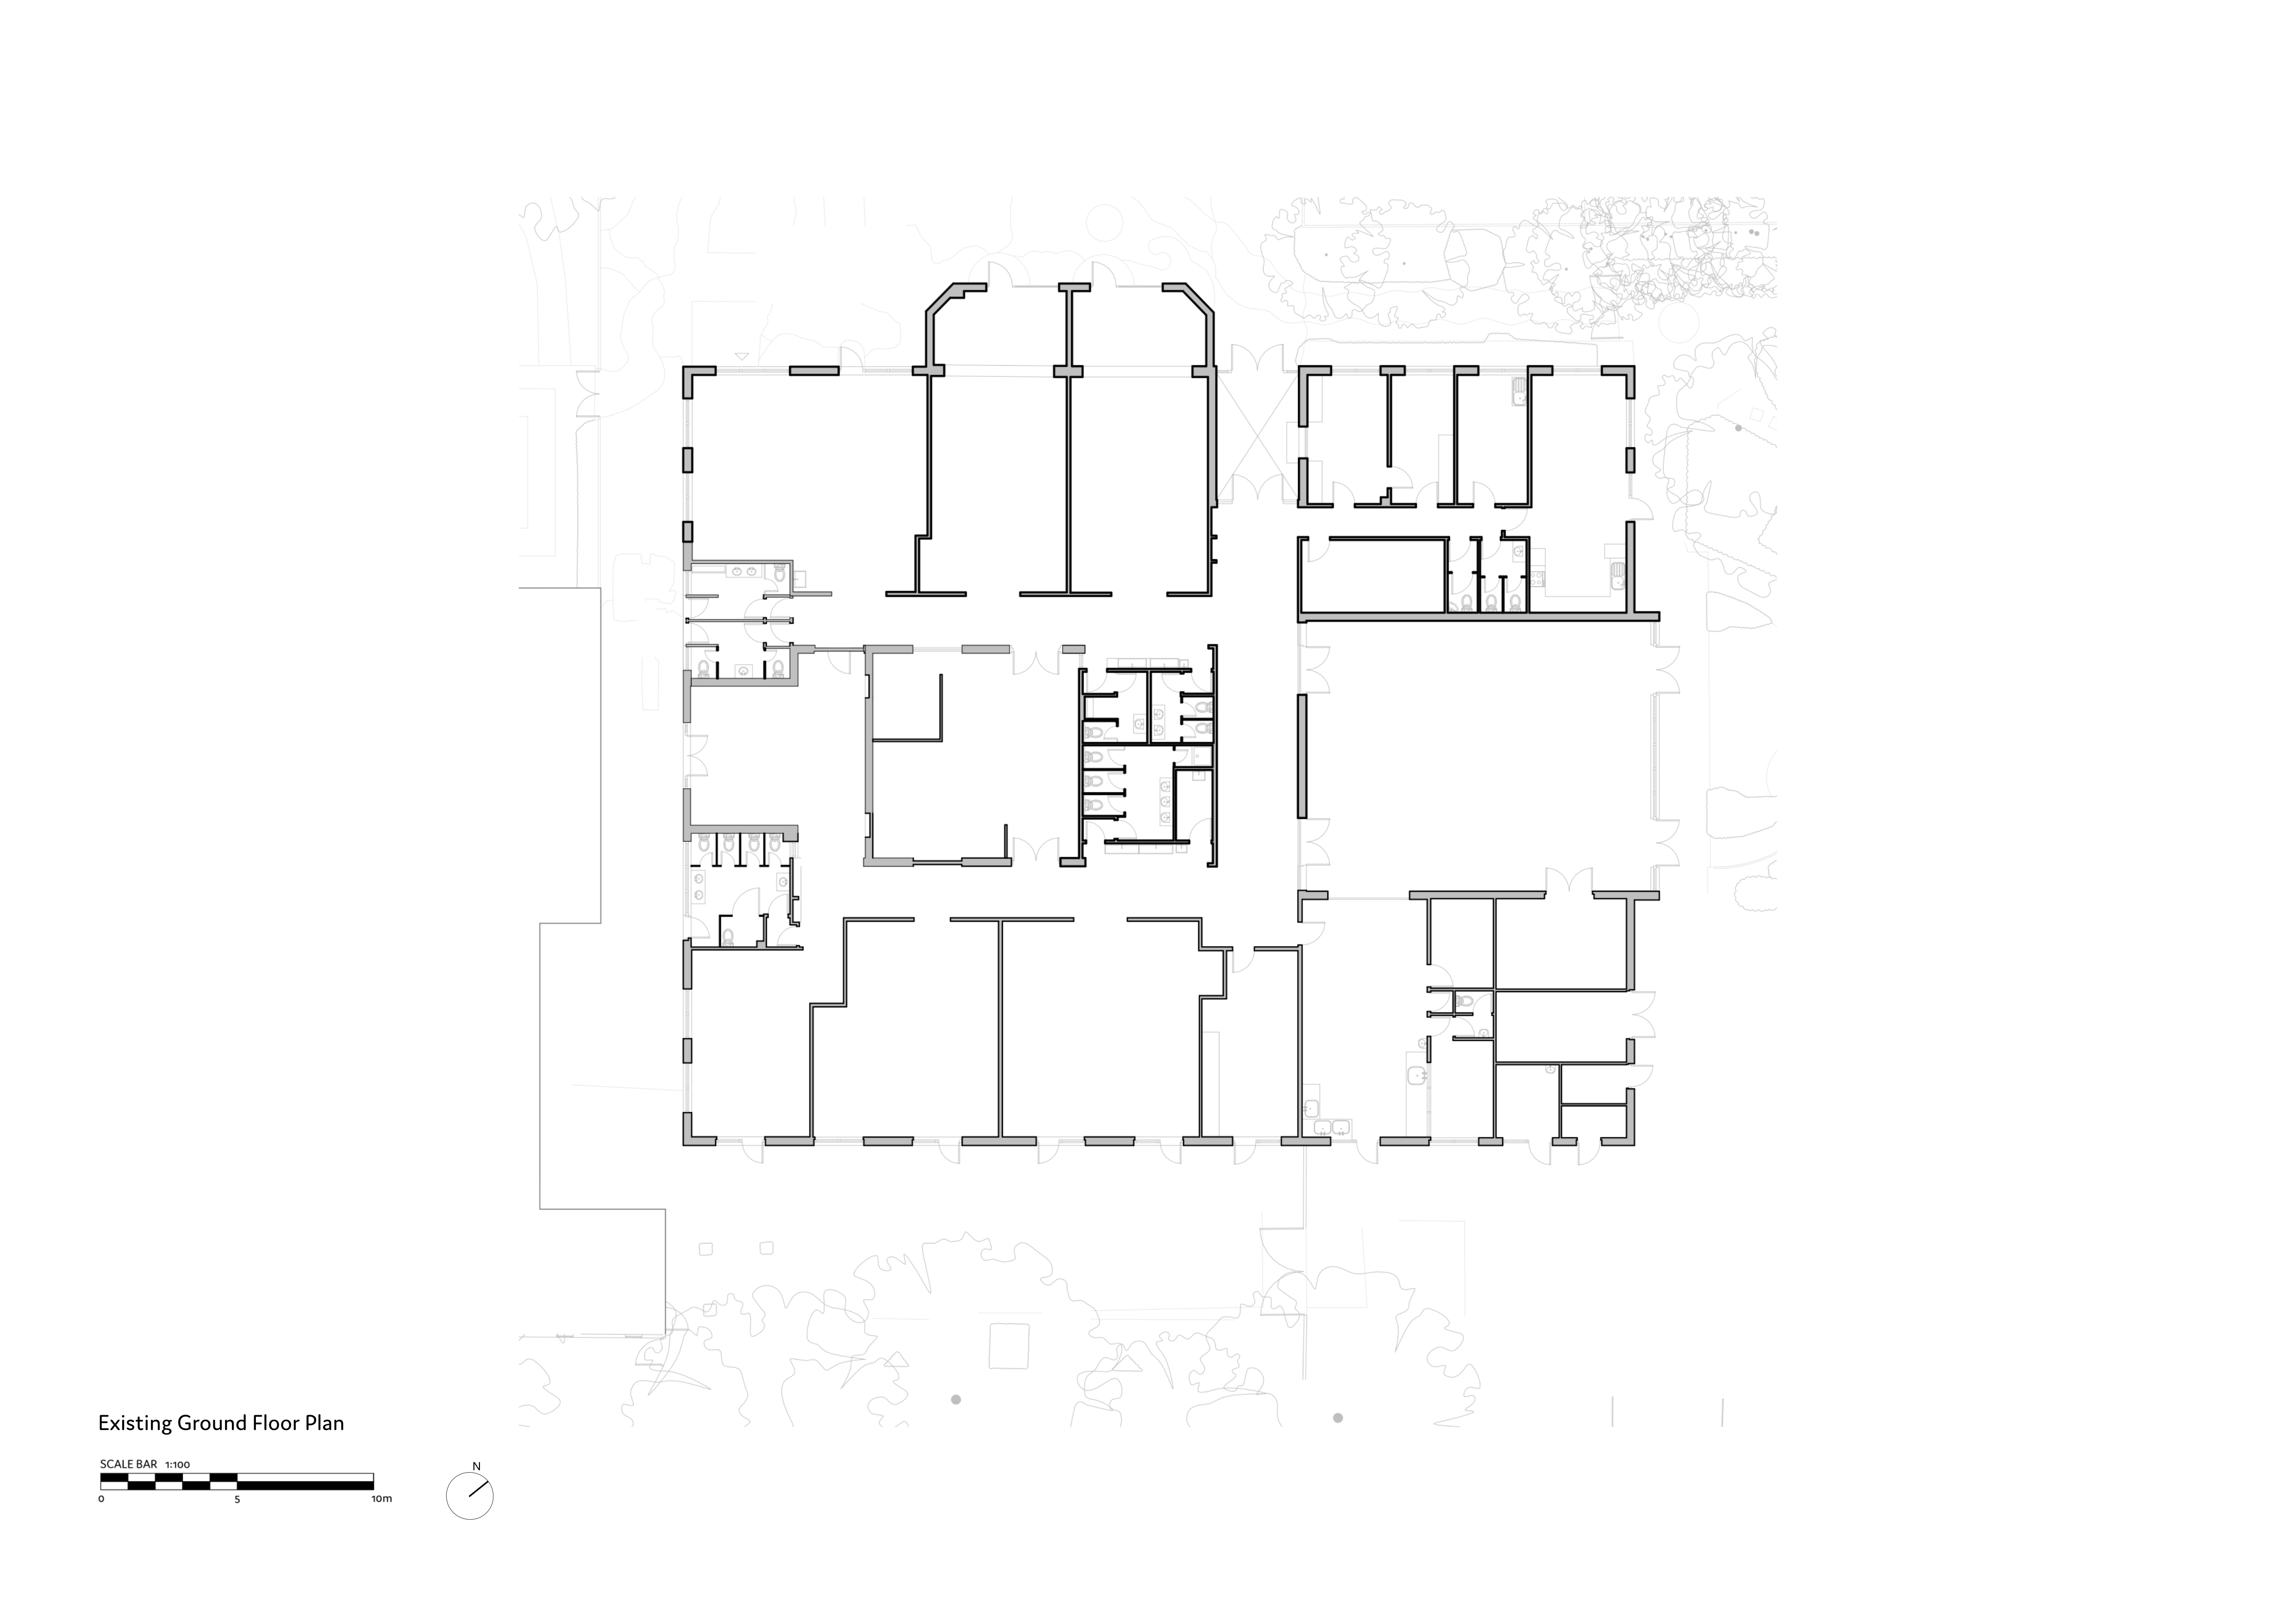
The original school dates from the 1950’s and has had incremental improvements since, but these have not re-appraised how the school could work better. Faced with increasing SEND needs, as all schools are, but limited by space, breakout spaces had been created in corridors which, twinned with open classrooms, was leading to an overwhelming internal environment with minimal separation between uses.
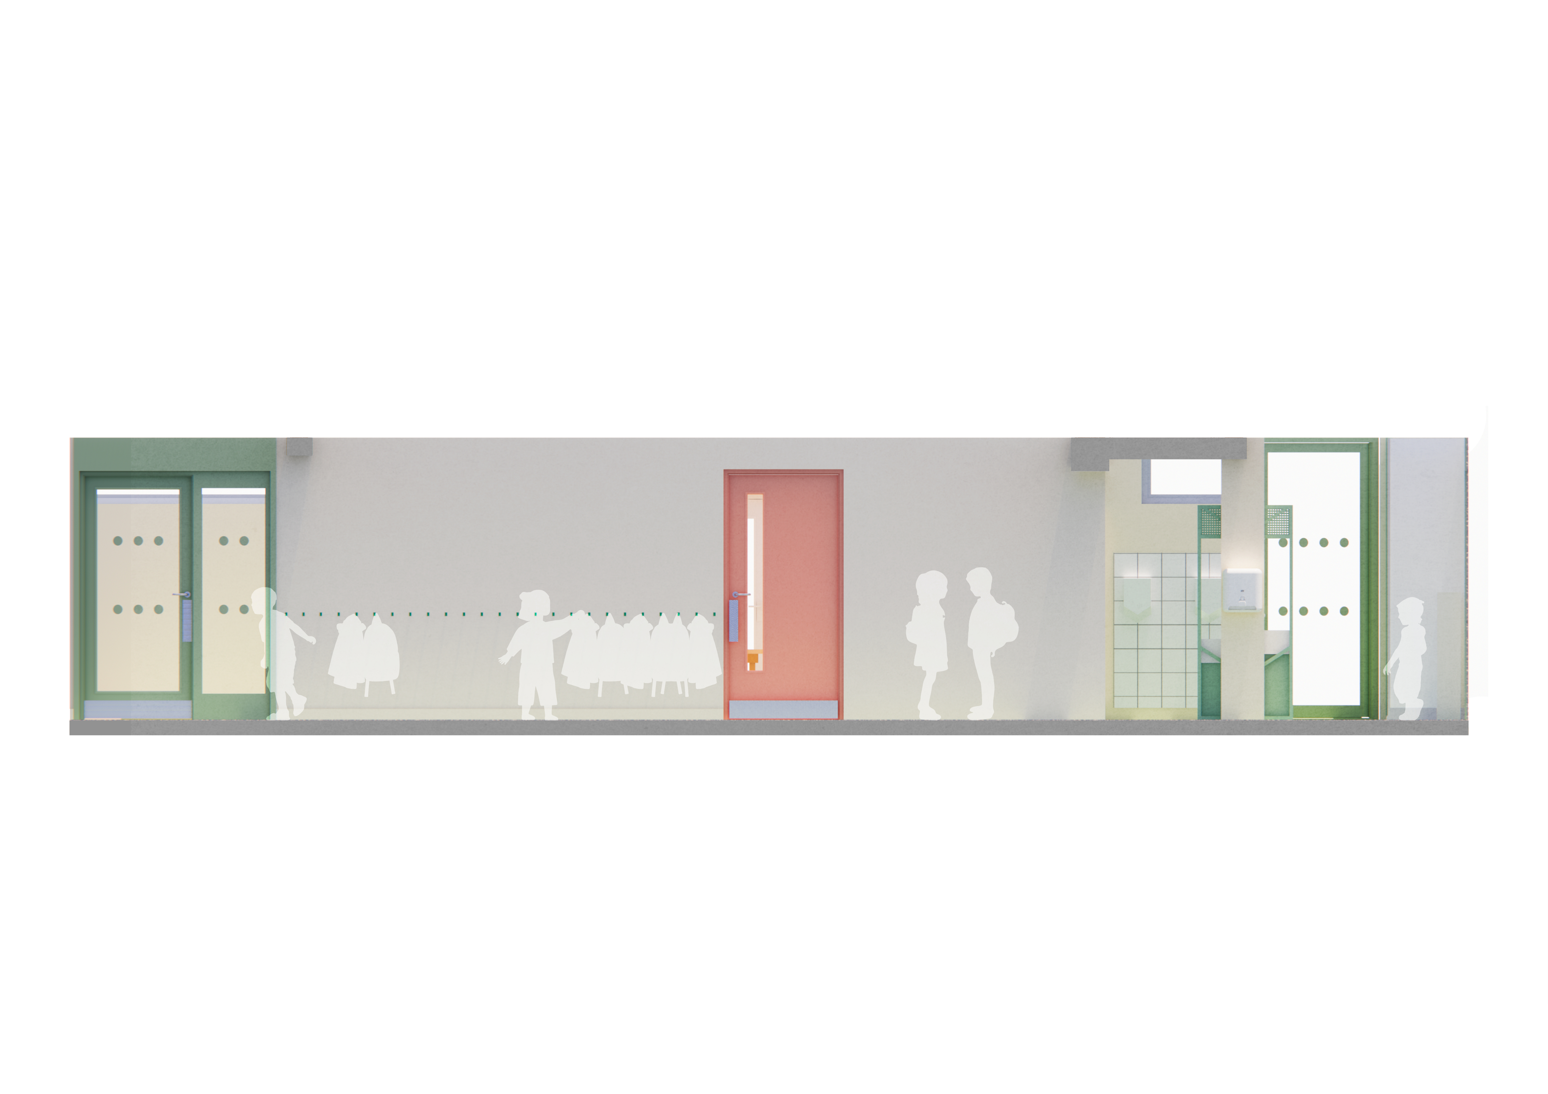
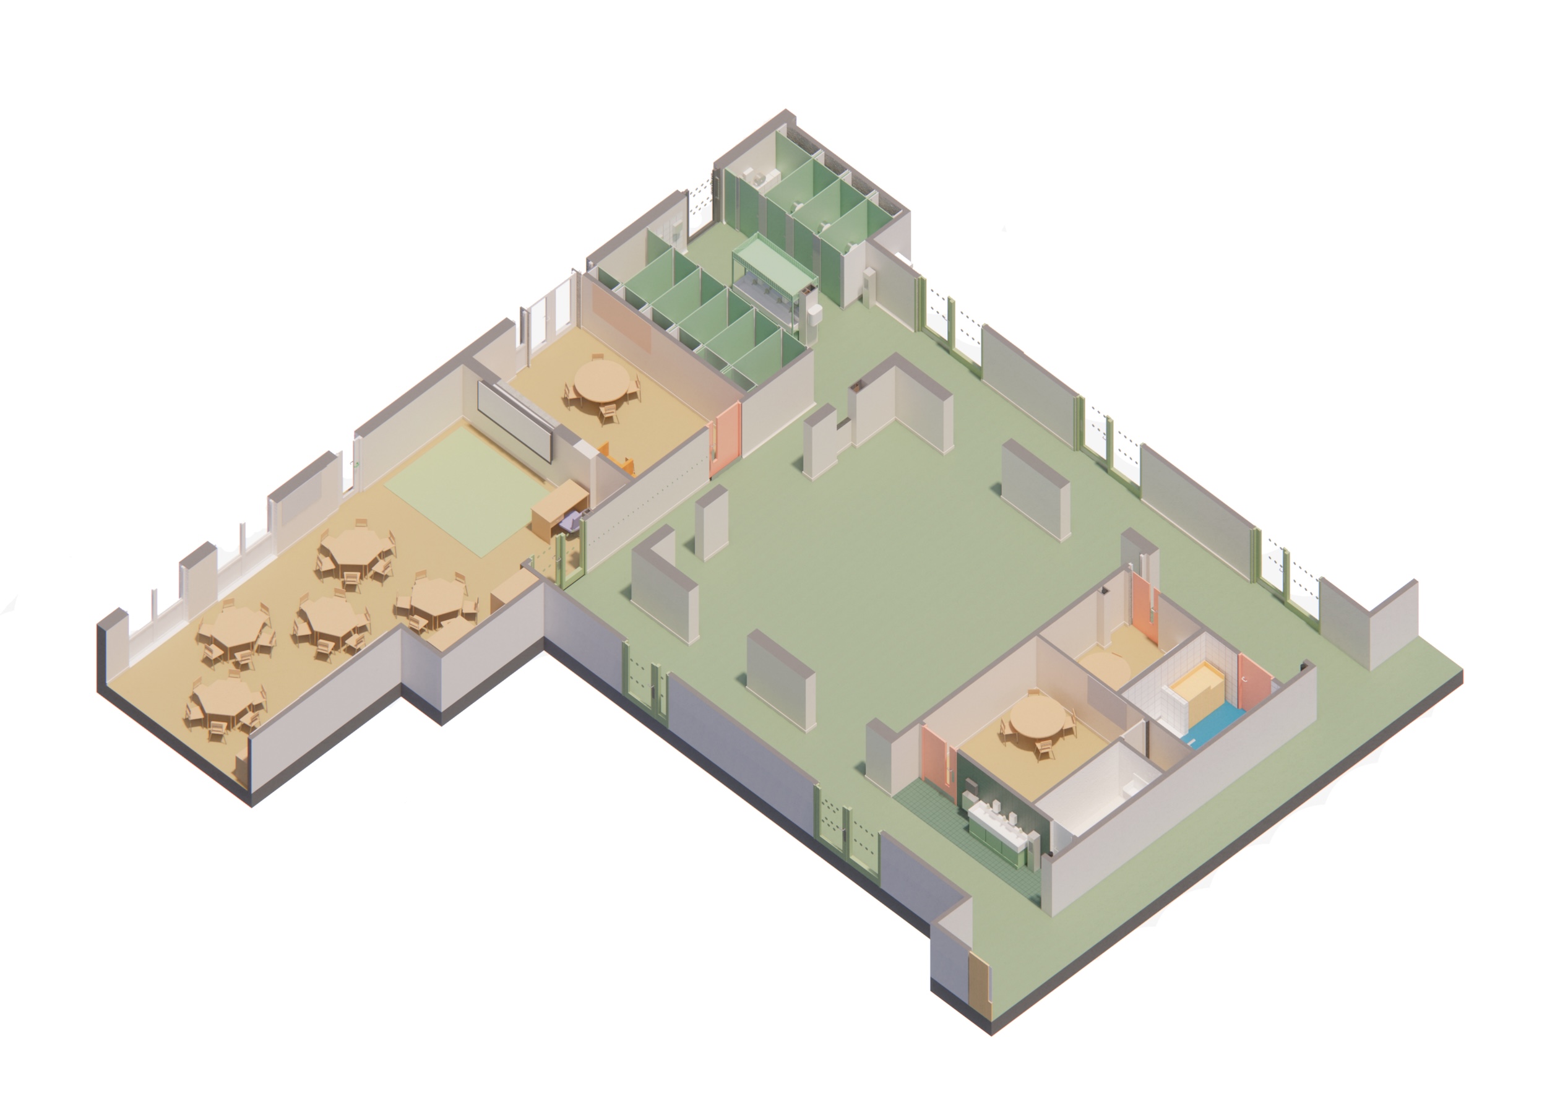
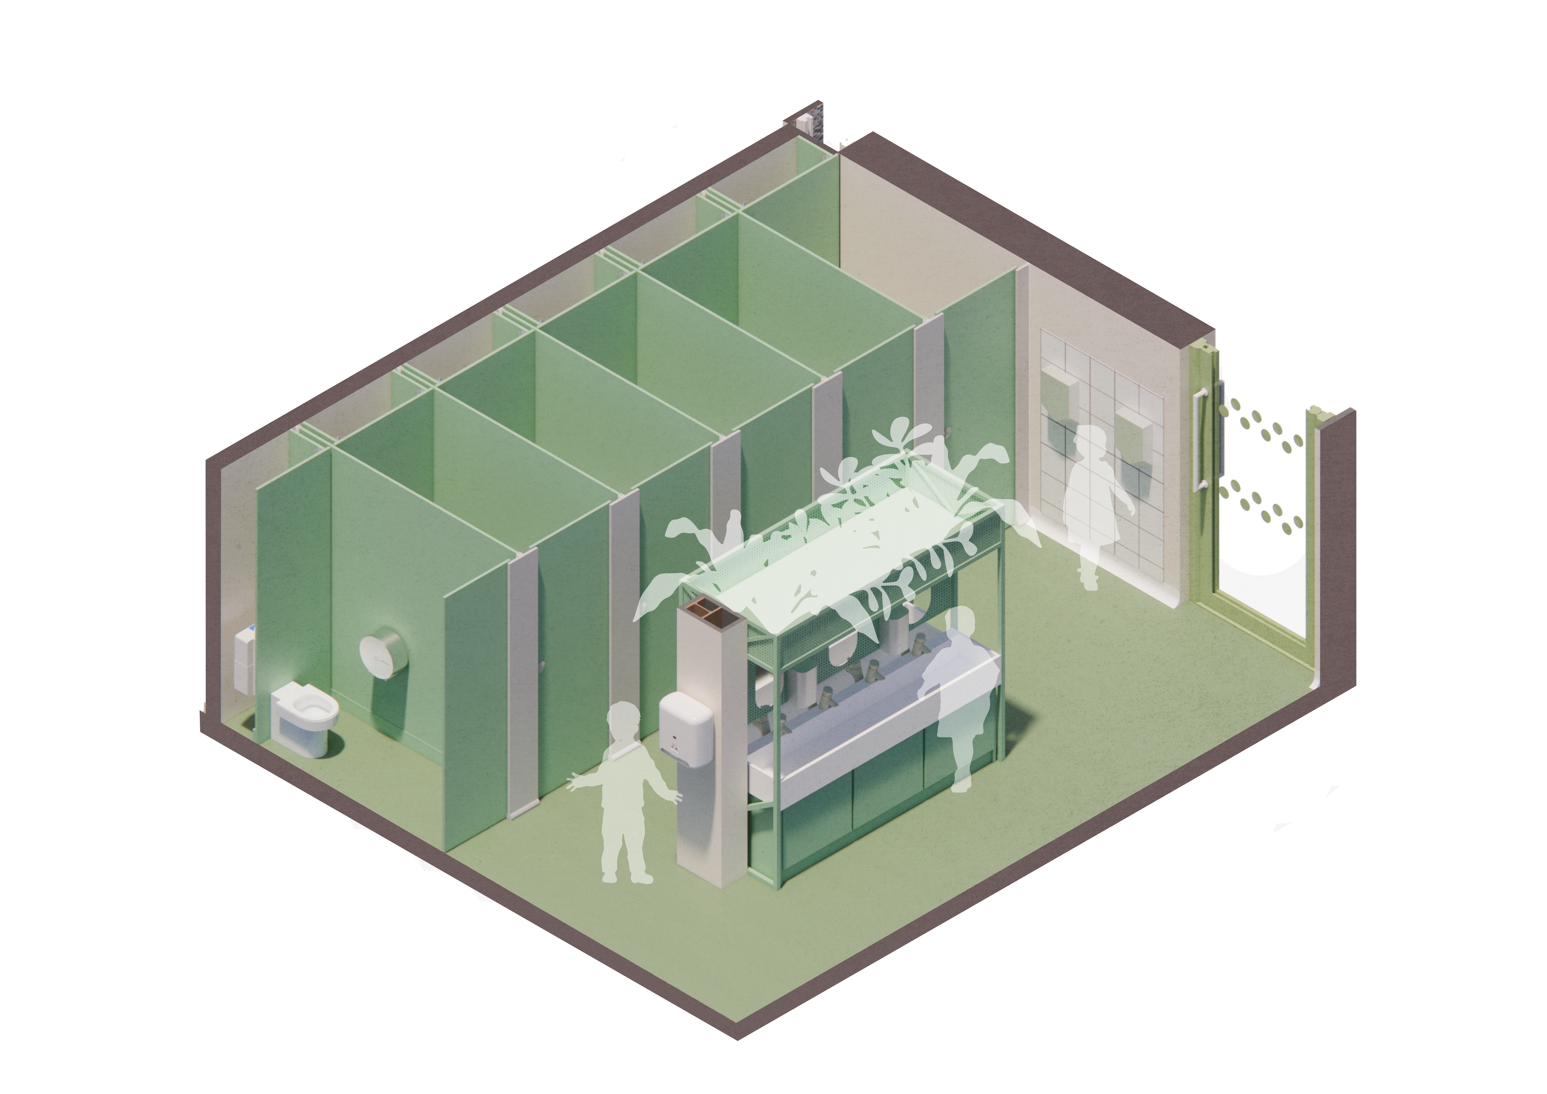
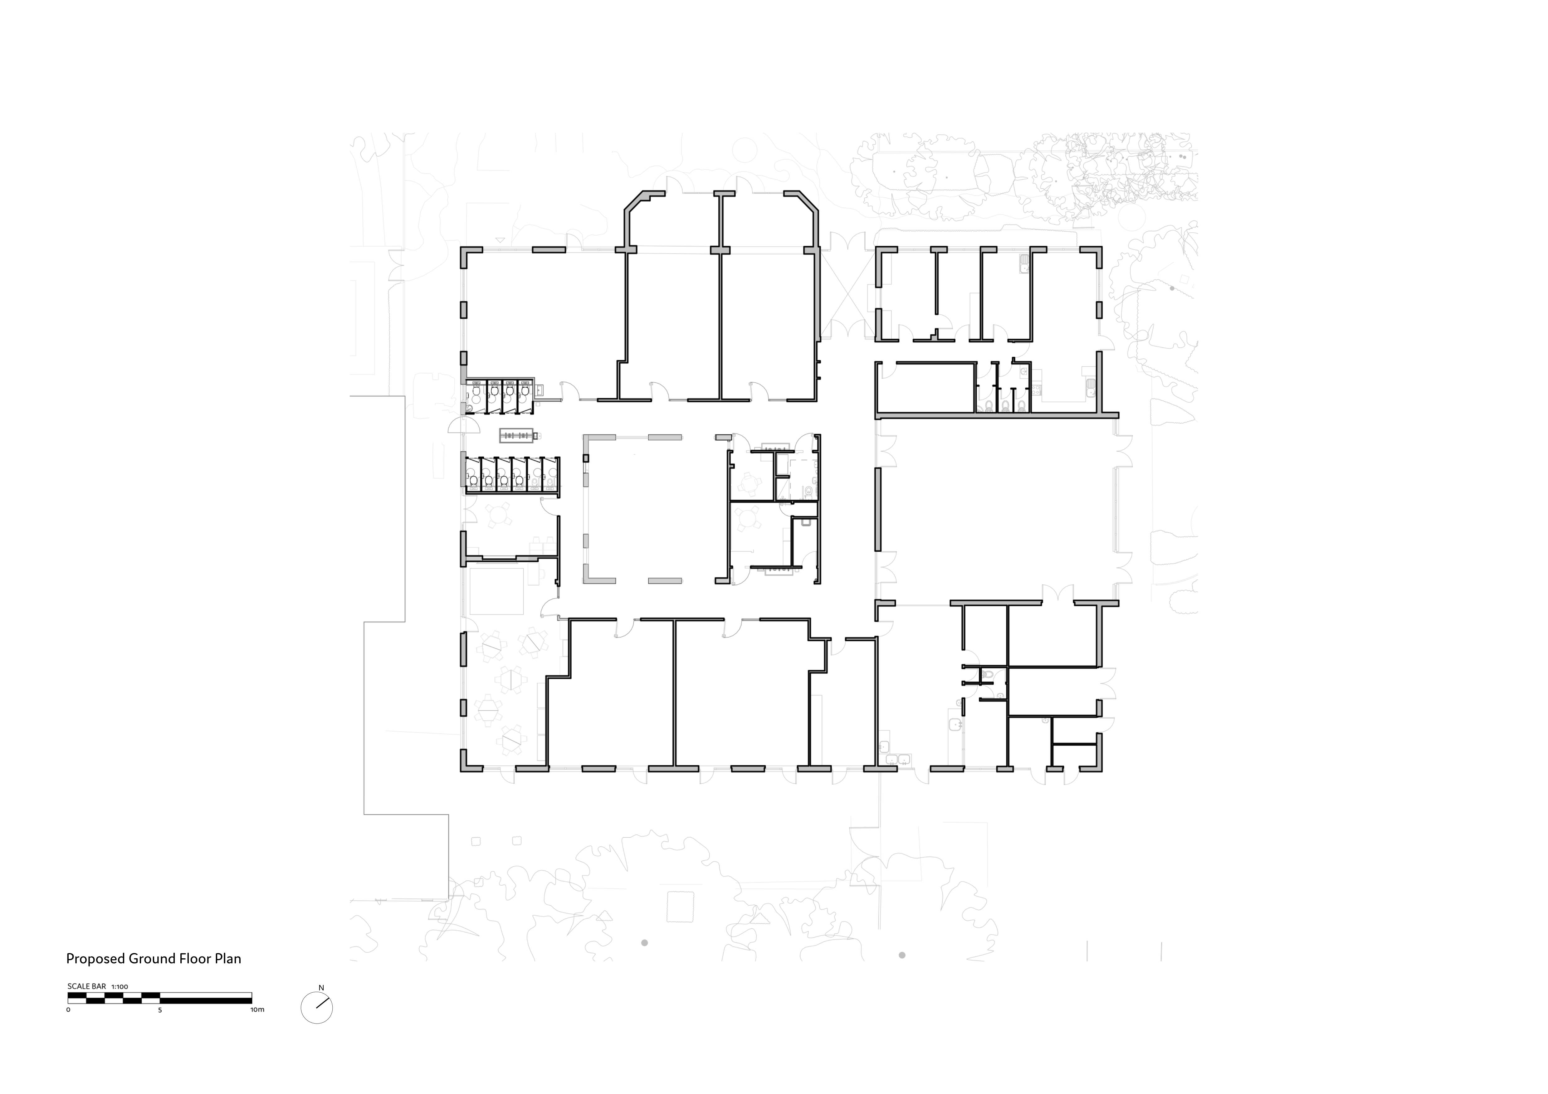
The existing plan has been reorganised to consolidate the tired toilet provision into new universal washroom facilities, which are optimised to increase capacity while upgrading to modern standards of safeguarding and hygiene. A new accessible toilet and shower room is created, where there previously was none, in order to provide for access needs.
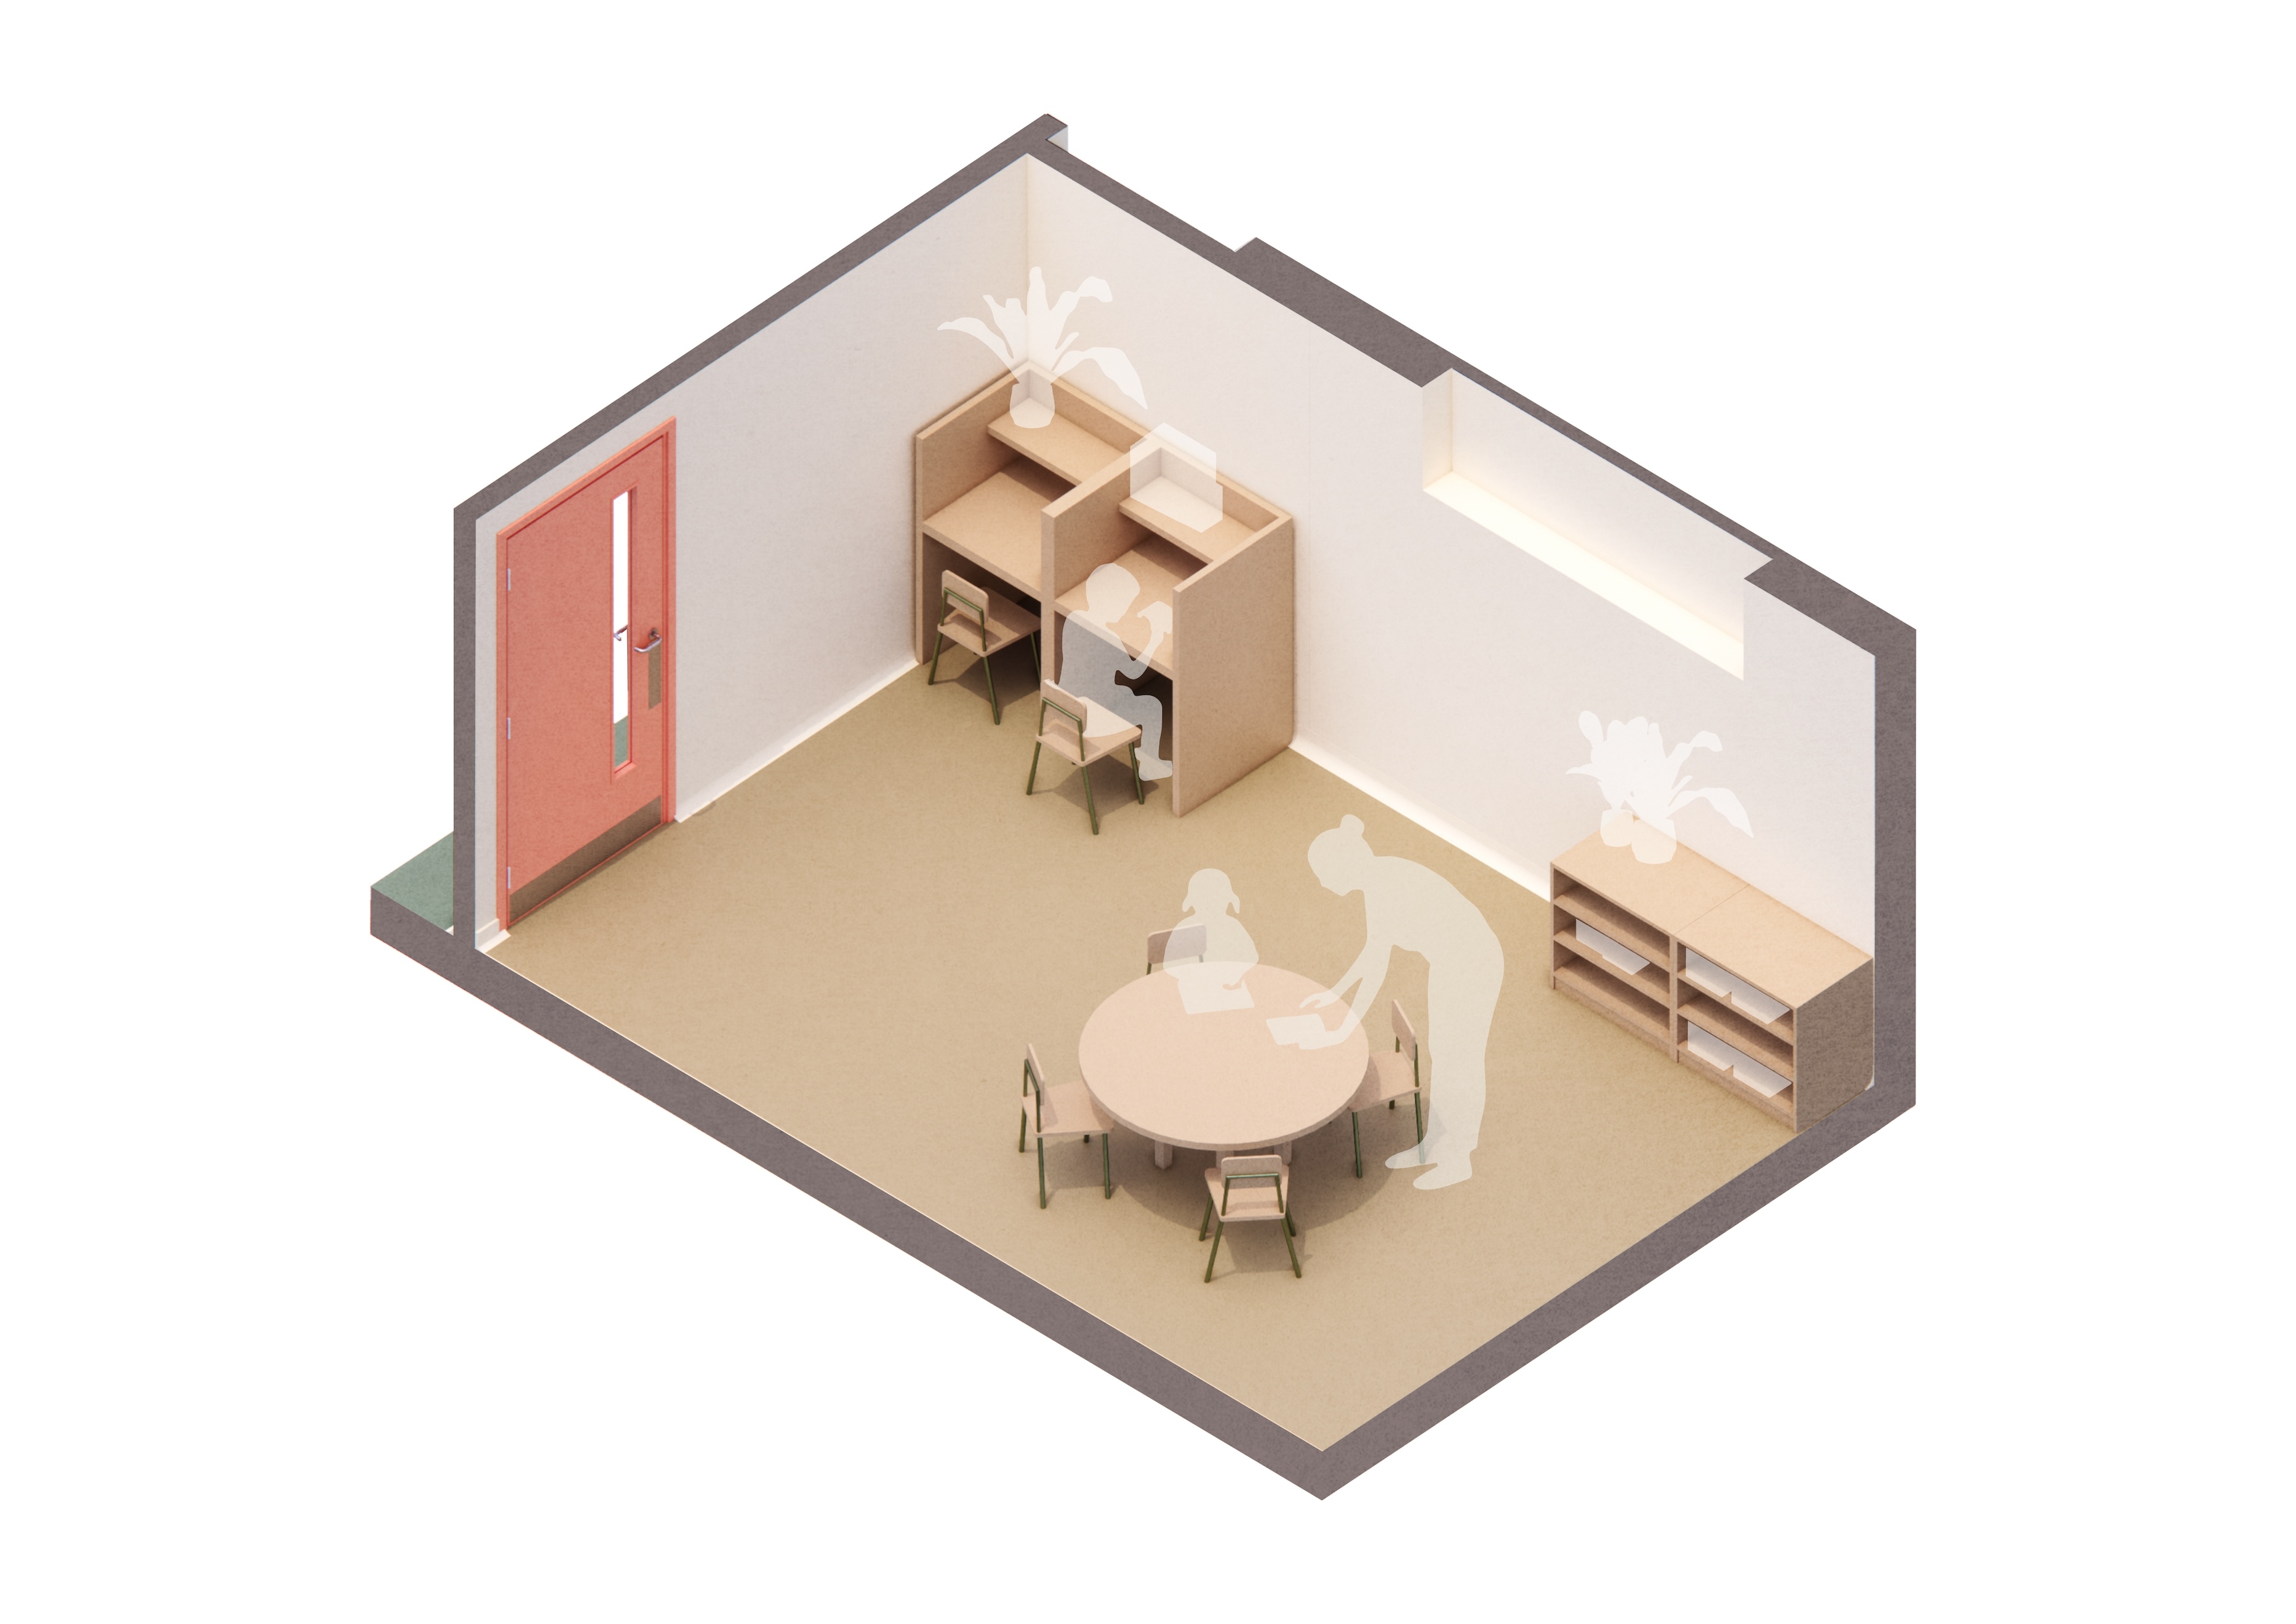
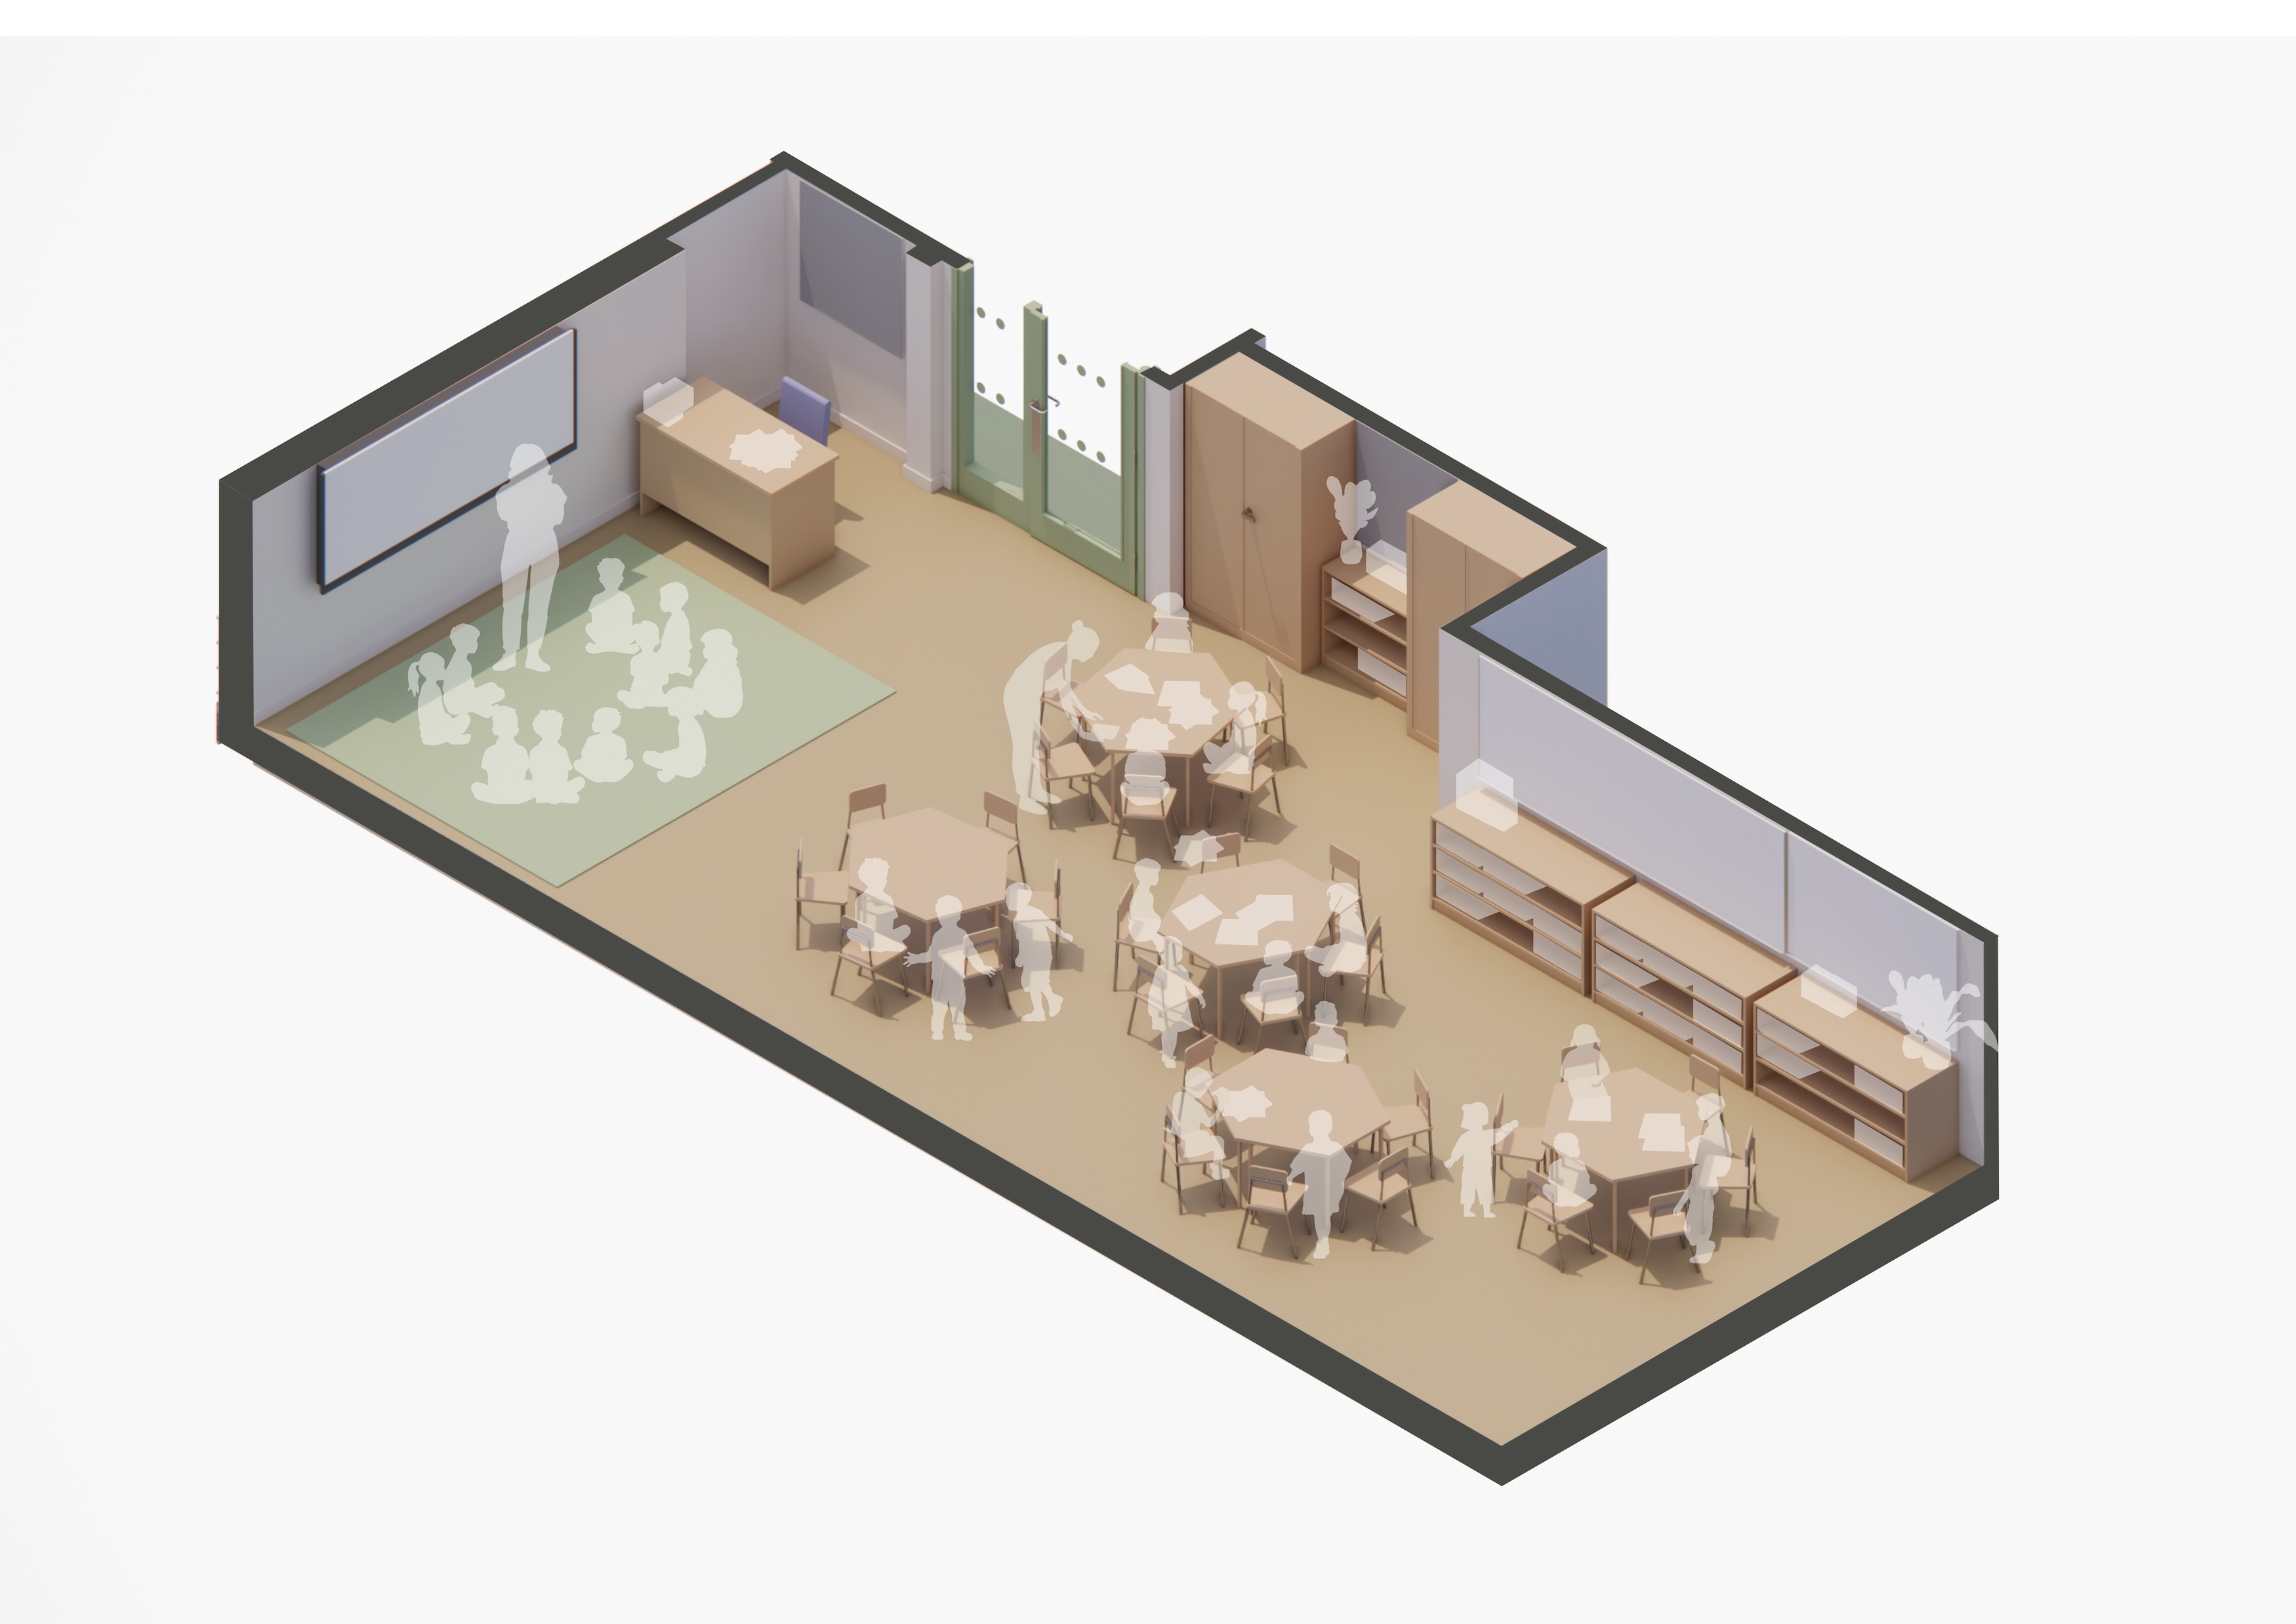
This consolidation creates the space for three new SEND classrooms, which provide dedicated rooms for the provision which was previously accommodated in busy circulation areas. These new spaces have been specifically designed for different sensory needs, based on the characteristics and locations of the rooms, and the particular SEND provision in the school.
"The design of our spaces plays a critical role in how children feel and behave, and therefore learn. We want our school buildings to meaningfully support education. From an estates perspective, it's about thinking beyond the operational elements and considering the emotional impact that our buildings have. Central to my approach in developing our spaces is the principle of the environment as a “third teacher”. Our ambition has been to move away from the ubiquitous and the purely functional to create environments that are calm, characterful, and grounded in a clear sense of place. Working with Hugh and the team at Office S&M Architects has been a joy in that respect. There has been a shared commitment to materiality and atmosphere, resulting in environments that feel robust but deeply human as well. Critically, this is underpinned by a deep technical understanding, and I find this balanced approach to be extremely welcome within the sector."

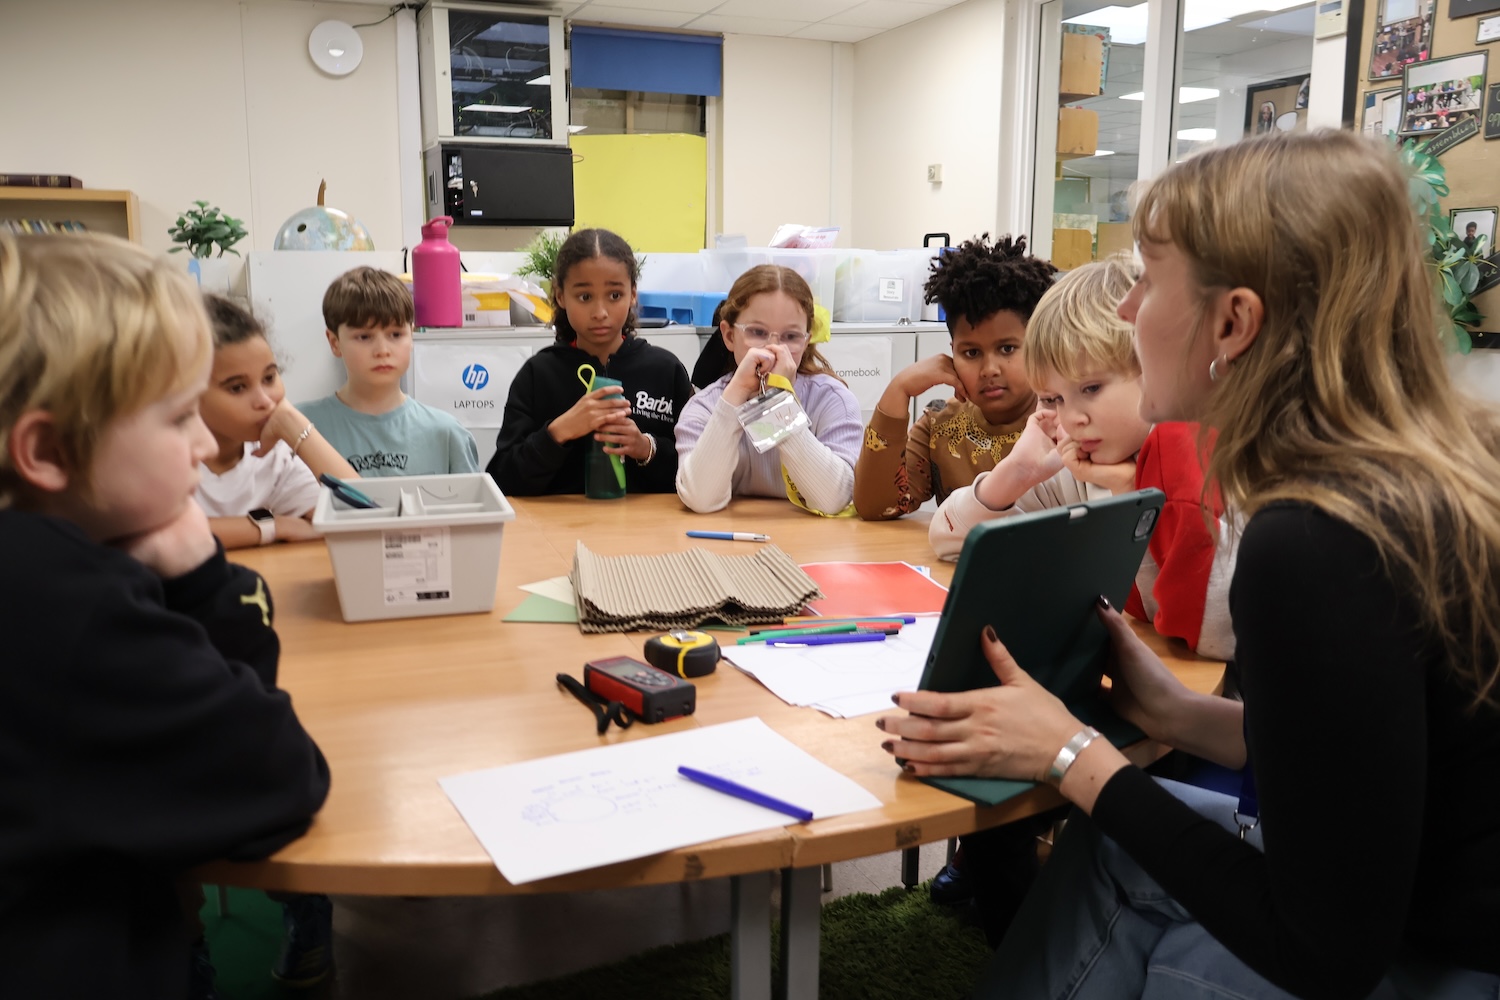
To develop these designs, Office S&M held a design workshop with the student council from across year groups, providing pupils with the opportunity to express what they felt they needed from alternative education spaces. Through an interactive collage and sketching exercise, pupils were invited to design their own SEND room. The workshop offered insight into student needs, while also introducing pupils to the role of architects and the process of developing spatial ideas in response to different needs and constraints.
Close collaboration with the stakeholder team of Headteacher, SENDCo, and Estates Director was facilitated by using a series of workshops to discuss highly visual material, including perspectives, visualised options, and material samples. This ensured the designs meet the varied aspirations of the team.
The fragmented Year One classroom is rationalised to improve available teaching space, and the open-plan classroom arrangement has been enclosed to create more focused learning environments, separated from the corridors. In doing so, the central library is then opened up as a shared, flexible hub for learning. This improves the acoustics of the classrooms, reducing noise spill between them, while making the central library more accessible as a learning space.
The project was entirely delivered during the summer holidays, minimising impact on the school’s existing teaching, and ensuring that students benefit from the works as quickly as possible. This quickly provided improvements to the day to day life of all students, while also specifically addressing SEND needs within the existing school footprint.

Details
Location: Lambeth
Client: Charter Schools Trust
Budget: £360,000
Area: 312m2
Cost: £1,153 / m2
Completes: September 2026
Team
Press
Online